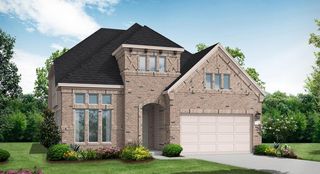
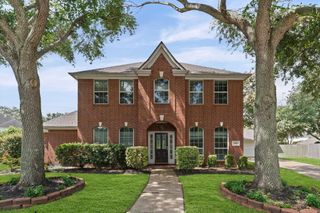
11912 Linden Walk Lane, Pearland, TX 77584
- 4 beds |
- 4 baths |
- 3,665 sqft
 Single-Family Home
  Built in 2015
  0.27acre lot
 3 car garage
  $186/sqft
  Listed 10 days ago
Property Description
Discover exceptional one-story living in this stunning 4-bedroom, 3.5-bath Trendmaker home featuring a private home office with built-ins, media room, tandem 3-car garage, and an open-concept design perfect for everyday living and entertaining. The true centerpiece is the breathtaking sunken garden, creating your own private secret garden retreat with the potential to be converted into a pool if desired. Enjoy peaceful mornings and relaxing evenings on the spacious covered patio overlooking lush landscaping with no back neighbors. The thoughtfully designed split floor plan offers privacy, while the primary suite features a wheelchair-accessible zero-threshold shower and accessibility throughout much of the home. Located in the sought-after Southern Trails community, this one-of-a-kind home offers the perfect blend of luxury, comfort, and tranquility. Don't miss your opportunity to make it yours!
- Listing Status:
- Active
- Date Added:
- June 26, 2026
- Data Last Updated:
- July 6, 2026 at 7:08AM
- Listing Office:
- Top Guns Realty on Lake Conroe : 936-582-1700
- Listing Agent:
- Sarah Messer : 1+713-569-5337
- MLS ID:
- 90201716
- General: Side YardSprinkler System
- Style: Traditional
- Parking: AttachedGarage Door OpenerDouble-Wide Driveway
- Roofing: Composition
- Windows: Insulated/Low-E windowsWindow Coverings
- General: Insulation - Blown FiberglassBrick1Slab
- Road/Access: ConcreteCurbs
- HOA Amenities: ClubhouseGarbage ServiceJogging PathLawn CarePicnic AreaPlaygroundPondPoolSplash Pad1000.0Bi-Annually
- Originating MLS: Houston Association of Realtors
- School District: 3 - Alvin
- County: Brazoria
- Zoning: SOUTHERN TRAILS SEC 14 (A0564 HT&BRR)(PEARLAND) BLK 2 LOT 2577080142025
- Fencing: Back Yard
- Water: Public
- Sewer: Public Sewer
- Source: Houston Association of Realtors
This listing courtesy of Sarah Messer , Top Guns Realty on Lake Conroe
Monthly Payment
- Principal & Interest $
- Property Taxes $
- Home Insurance $
- VA Funding Fee $

 New - 1 day ago