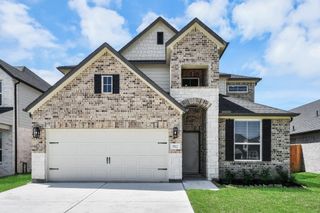
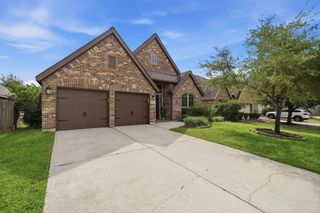
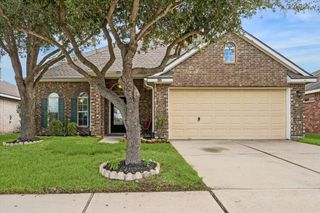
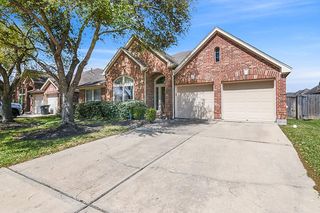
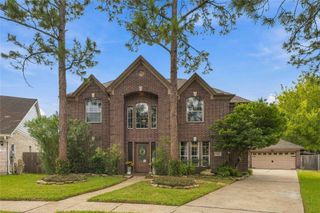
12009 Cedar Creek Drive, Pearland, TX 77584
- 4 beds |
- 3 baths |
- 2,869 sqft
 Single-Family Home
  Built in 2007
  10,071sqft lot
 2 car garage
  $167/sqft
  Listed 3 days ago
Property Description
Gorgeous 4 bedroom, 3 bath home with LAKE VIEWS in sought after Shadow Creek Ranch. Fabulous community amenties: pool, walking trails, recreation center, playgrounds & more! Step inside to the start of a desirable split floorplan that offers thoughful decorative touches throughout! Main entry & dining area feature hardwood flooring with granite inserts. Study/Primary Bedroom with speaker system. Large formal dining room with tray ceiling & decorative moldings. Kitchen offers granite counters, tile backsplash, abundance of cabinets, chef's desk, center island and these appliances: Samsung 5 burner gas cooktop, LG French door fridge, Frgidaire oven and microwave, LG dishwasher & Hiso Hu vent with light. Spacious bedrooms & bathrooms! Living room with raised ceiling, gas fireplace & gorgeous lake views! Huge patio & covered pergola - 2023. Solar Panels, Whole Home Generator. See update sheet for all the great upgrades. A must see!
- Listing Status:
- Active
- Date Added:
- October 10, 2026
- Data Last Updated:
- October 13, 2026 at 6:09AM
- Listing Office:
- RE/MAX Space Center : 281-488-1212
- Listing Agent:
- Jenifer Somich : 1+713-504-1767
- MLS ID:
- 47473642
- General: Sprinkler System
- Style: Traditional
- Parking: AttachedOversizedGarage Door OpenerDouble-Wide Driveway
- Roofing: Composition
- Windows: Insulated/Low-E windowsWindow Coverings
- General: Batts InsulationBrickCement Siding1Slab
- Road/Access: ConcreteCurbsGutters
- HOA Amenities: Basketball CourtClubhouseParkPicnic AreaPlaygroundPoolSplash PadSport CourtTennis Court(s)1163.0Annually
- Originating MLS: Houston Association of Realtors
- School District: 3 - Alvin
- County: Brazoria
- Zoning: SHADOW CREEK RANCH SF12 (PEARLAND)BLOCK 1LOT 3575021201035
- View: LakeWater View
- Fencing: Back Yard
- Water: PublicWater District
- Sewer: Public Sewer
- Source: Houston Association of Realtors
This listing courtesy of Jenifer Somich , RE/MAX Space Center
Monthly Payment
- Principal & Interest $
- Property Taxes $
- Home Insurance $
- VA Funding Fee $

 New - 1 day ago