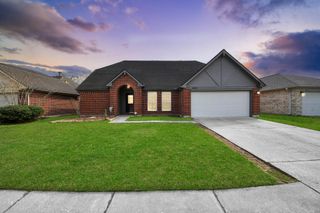
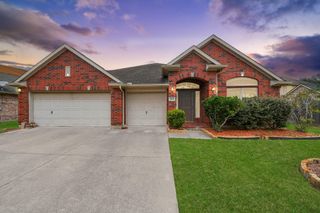
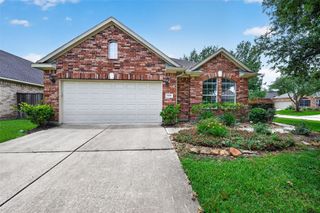
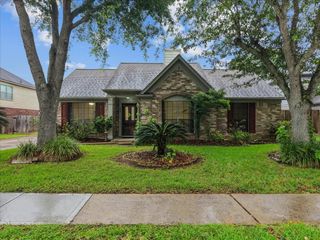
1203 Lake Shore Drive, Pearland, TX 77581
- 3 beds |
- 2 baths |
- 2,342 sqft
 Single-Family Home
  Built in 1999
  6,499sqft lot
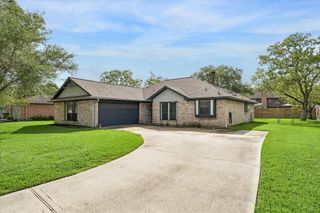
 2 car garage
  $156/sqft
  Listed 15 hours ago
Property Description
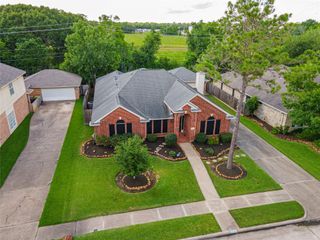
Original Owner 3 bed, 2 bath home ready for move-in ** functional floor plan for everyday living as well as entertaining ** spacious living room with media niche & stone surround gaslog fireplace ** dining room with mouldings & inset wall space ** island kitchen with granite countertops & breakfast bar, built-in appliances, wine/beverage frig, plenty of prep space plus adjoining breakfast nook ** home office could also be 4th bedroom, media or play room ** primary suite features nice size bedroom & spa-like bathroom with oversized shower, deep jetted/bubble spa tub, custom vanity cabinet with glass bowl sinks + nice size closet ** split floor plan ** 2nd bath with double sinks & granite countertop ** plank flooring throughout living, dining & hall * tile flooring in kitchen, office, baths & utility room * carpet in bedrooms ** arched doorways, art niches & custom lighting ** fabulous backyard with paver patio & Palapa cover, fire pit, lush landscaping & sprinkler system ** French drain
- Listing Status:
- Active
- Date Added:
- May 28, 2026
- Data Last Updated:
- May 28, 2026 at 7:06PM
- Listing Office:
- Pat Lowery Real Estate : 713-473-6241
- Listing Agent:
- Phillip Parnell : 1+713-299-9171
- MLS ID:
- 4977440
- General: Sprinkler System
- Style: Traditional
- Parking: AttachedGarage Door OpenerDouble-Wide Driveway
- Roofing: Composition
- General: BrickCement SidingWood Siding1Slab
- Road/Access: ConcreteCurbsGutters
- HOA Amenities: 385.0Annually
- Originating MLS: Houston Association of Realtors
- School District: 42 - Pearland
- County: Brazoria
- Zoning: SUNSET LAKES SEC 2 (A0111 PERRY & AUSTIN)(PEARLAND) BLK 5 LO78680205003
- Fencing: Back Yard
- Water: Public
- Sewer: Public Sewer
- Source: Houston Association of Realtors
This listing courtesy of Phillip Parnell , Pat Lowery Real Estate
Monthly Payment
- Principal & Interest $
- Property Taxes $
- Home Insurance $
- VA Funding Fee $

 New - 1 day ago