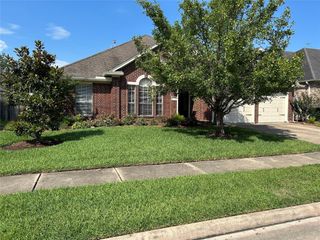
1308 Modena Drive, Pearland, TX 77581
- 3 beds |
- 3 baths |
- 2,194 sqft
 Single-Family Home
  Built in 2003
  8,677sqft lot
 2 car garage
  $173/sqft
  Listed 1 day ago
Property Description
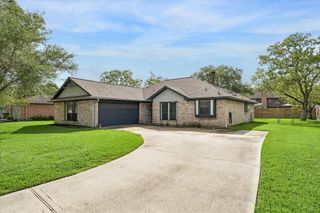
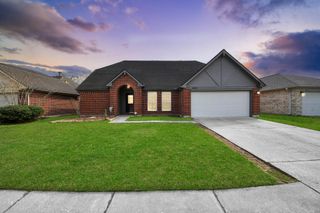
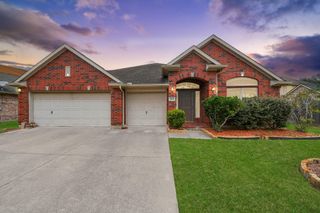
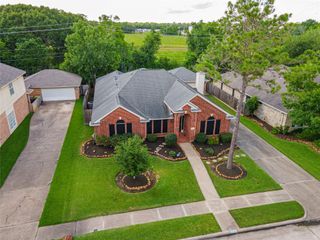
Impeccably maintained 3-bed, 3-bath residence within a vibrant 55+ community. The home boasts a well-thought-out layout ideal for everyday living and hosting gatherings. The upstairs area provides a perfect space for guests or grandchildren. Residents can take advantage of resort-style amenities, including a clubhouse with a library, billiards, ballroom, swimming pool, spa and many social clubs to be involved in. Outdoor enthusiasts will appreciate the 11-acre lake and 1-mile walking trail. The HOA fee covers various services, such as front yard maintenance, exterior painting, internet, cable, and clubhouse access. Discover the perfect blend of tranquility and recreation in this peaceful neighborhood.
- Listing Status:
- Active
- Date Added:
- May 27, 2026
- Data Last Updated:
- May 28, 2026 at 7:06PM
- Listing Office:
- eXp Realty LLC : 888-519-7431
- Listing Agent:
- Beth Ortiz : 1+832-928-7457
- MLS ID:
- 42058942
- General: Side YardSprinkler System
- Style: Traditional
- Parking: Attached
- Roofing: Composition
- General: Brick1Slab
- Road/Access: ConcreteCurbsGutters
- HOA Amenities: ClubhouseControlled AccessFitness CenterGolf CourseJogging PathParkPoolTrail(s)295.0Annually
- Originating MLS: Houston Association of Realtors
- School District: 9 - Clear Creek
- County: Harris
- Zoning: LT 12 BLK 3 BELLAVITA AT GREEN TEE SEC 31235520030012
- Fencing: Back Yard
- Water: Water District
- Source: Houston Association of Realtors
This listing courtesy of Beth Ortiz , eXp Realty LLC
Monthly Payment
- Principal & Interest $
- Property Taxes $
- Home Insurance $
- VA Funding Fee $

 New - 15 hours ago