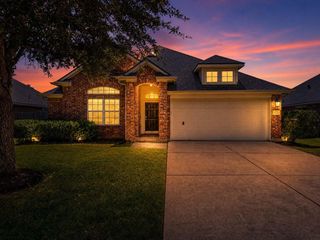
12811 Flat Creek Drive, Pearland, TX 77584
- 3 beds |
- 2 baths |
- 2,246 sqft
 Single-Family Home
  Built in 2008
  7,200sqft lot
 2 car garage
  $163/sqft
  Listed 1 day ago
Property Description
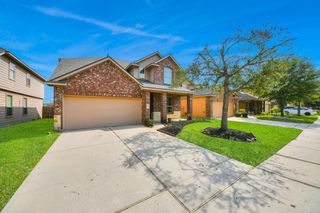
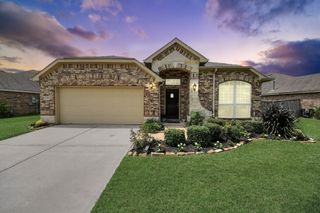
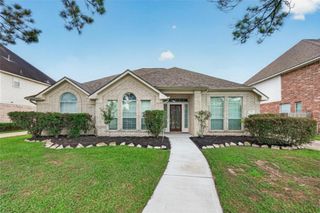
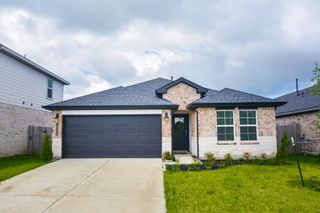
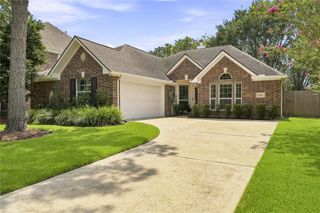
ALL BRICK CONSTRUCTION. WONDERFUL 3 BED, 2 BATH WITH OFFICE!! Gorgeous open floor plan w/Oak Hardwood Flooring and NEW CARPET in Bedrooms. Crown molding throughout, Recessed Lighting, DUPURE WHOLE HOUSE WATER SOFTENING SYSTEM, NEW CUMMINS WHOLE HOUSE GENERATOR INSTALLED ON CITY GAS LINE ($17K), TRANE HEAT PUMP (4 TON), THERMAL RADIANT BARRIER IN ATTIC, FRENCH DRAINS, REVERSE OSMOSIS WATER FILTRATION SYSTEM IN KITCHEN, NEW TOILETS. Extra Large Kitchen w/extended pantry, Granite island countertop with seating. Large 42' OAK CABINETS w/under cabinet lighting, Lazy Susan Corner cabinet, Gorgeous Primary Bath w/double granite sinks, soaking tub/separate shower. Primary Bedroom has door w/access to Patio. NOT IN FLOOD ZONE! Large Screened Back Porch Patio w/2 ceiling fans & slate tile. Back gate allows access to miles of walking/running trails. Quiet Tranquil Neighborhood, NO BACK NEIGHBORS! NEVER FLOODED! EVERYTHING YOU WANT & NEED IN YOUR NEW HOME!!
- Listing Status:
- Active
- Date Added:
- August 27, 2026
- Data Last Updated:
- August 28, 2026 at 7:06AM
- Listing Office:
- Brockway Realty : 281-684-6482
- Listing Agent:
- Barbara Bullock : 1+281-455-9351
- MLS ID:
- 11285640
- Style: Traditional
- Parking: AttachedGarage Door OpenerDouble-Wide Driveway
- Roofing: Composition
- General: Brick1Slab
- HOA Amenities: 1100.0Annually
- Originating MLS: Houston Association of Realtors
- School District: 3 - Alvin
- County: Brazoria
- Zoning: SHADOW CREEK RANCH SF-38A (PEARLAND)BLOCK 1LOT 1875023811018
- Fencing: Back YardFull
- Water: Public
- Sewer: Public Sewer
- Source: Houston Association of Realtors
This listing courtesy of Barbara Bullock , Brockway Realty
Monthly Payment
- Principal & Interest $
- Property Taxes $
- Home Insurance $
- VA Funding Fee $

 New - 1 day ago