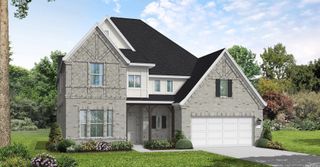
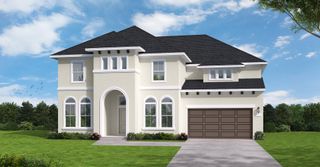
2903 Lacewood Court, Pearland, TX 77584
- 5 beds |
- 4 baths |
- 4,207 sqft
 Single-Family Home
  Built in 2001
  10,803sqft lot
 2 car garage
  $183/sqft
  Listed 1 month ago
Property Description
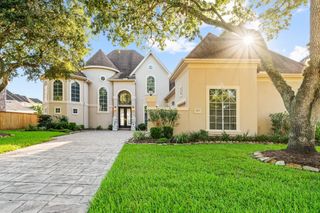
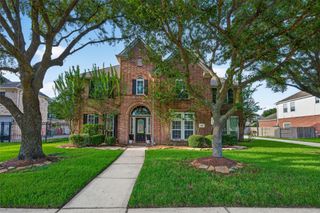
Welcome to 2903 Lacewood Court, a spacious 5-bedroom, 3.5-bath home tucked within the welcoming, established Silver Lake community. Designed for both everyday living and entertaining, the home offers generous living spaces including formal living and dining rooms and an expansive upstairs game room. The first-floor primary suite features dual walk-in closets and a spacious bath with dual vanities, an oversized soaking tub and separate shower. The kitchen offers granite countertops, a large center island, abundant cabinetry, under-cabinet lighting and a butler’s pantry, plus a convenient built-in workstation just off the kitchen. Crown and picture-frame molding add architectural character throughout. Step outside to a private backyard retreat with a sparkling pool and spa, waterfall feature and lush tropical landscaping. With flexible living spaces, inviting outdoor amenities and a wonderful community setting, this home offers an exceptional place to live, gather and entertain.
- Listing Status:
- Active
- Date Added:
- July 24, 2026
- Data Last Updated:
- August 24, 2026 at 5:06PM
- Listing Office:
- Martha Turner Sotheby's International Realty : 713-520-1981
- Listing Agent:
- Tim Surratt : 1+713-320-5881
- MLS ID:
- 55921299
- General: Back Green SpaceSide YardSprinkler SystemSpa/Hot Tub
- Style: Traditional
- Pool: GuniteHeatedIn GroundPool With Hot Tub Attached
- Parking: AttachedAdditional ParkingGarage Door OpenerDouble-Wide DrivewayPorte-CochereWorkshop in Garage
- Roofing: Composition
- Windows: Insulated/Low-E windowsWindow Coverings
- General: Brick2Slab
- Road/Access: ConcreteCurbs
- HOA Amenities: Basketball CourtClubhouseGolf CourseJogging PathParkPickleball CourtPlaygroundPoolSplash PadTennis Court(s)Trail(s)846.0Annually
- Originating MLS: Houston Association of Realtors
- School District: 42 - Pearland
- County: Brazoria
- Zoning: WATERBURY ESTATES SEC 2 (A0539 H T & B) BLK 1 LOT 581822001005
- Fencing: Back YardCross FencedPartial
- Water: Water District
- Sewer: Public Sewer
- Source: Houston Association of Realtors
- Exclusions: Outdoor Storage Cabinet On Patio
This listing courtesy of Tim Surratt , Martha Turner Sotheby's International Realty
Monthly Payment
- Principal & Interest $
- Property Taxes $
- Home Insurance $
- VA Funding Fee $