3203 Cactus Heights Lane, Pearland, TX 77581
- 3 beds |
- 2 baths |
- 2,185 sqft
 Single-Family Home
  Built in 2008
  10,367sqft lot
 2 car garage
  $199/sqft
  Listed 14 days ago
Property Description
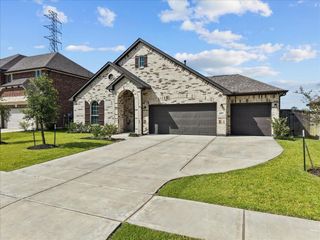
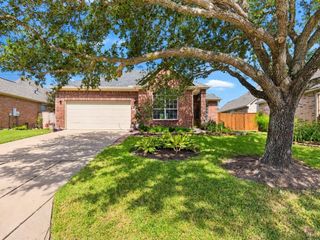
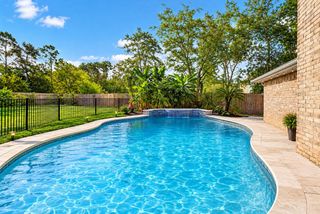
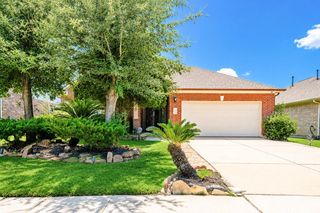
Beautiful one-story, 3/4-bedroom, 2-bath home on an oversized cul-de-sac lot with a pool, abundant yard space, and a 2024 roof! Exterior soffit lighting highlights the home’s architecture and curb appeal. Inside, enjoy solid-surface flooring with no carpet, a spacious family room with a gas fireplace, formal dining, and a separate entertaining area with wine racks and two beverage/wine refrigerators. The kitchen opens to the family room and offers an island, granite countertops, white cabinetry, and stainless steel appliances. The laundry room includes cabinets and shelving, while the mudroom features built-in shelving and a bench. The primary suite boasts a spa-like bath with a freestanding soaking tub, oversized walk-in shower, and double sinks, while the secondary bedrooms are generously sized. Outside is a private retreat with a pool, cool decking, generous side yard, green space, and dedicated dog run. A fantastic layout with room to live, entertain, and enjoy indoors and out!
- Listing Status:
- Active
- Date Added:
- September 29, 2026
- Data Last Updated:
- October 13, 2026 at 7:07AM
- Listing Office:
- Keller Williams Preferred : 281-670-1800
- Listing Agent:
- Brynn Shorkey : 1+832-686-0368
- MLS ID:
- 95129587
- General: Back Green SpaceSide YardShed(s)
- Style: Traditional
- Pool: In Ground
- Parking: Attached
- Roofing: Composition
- General: BrickWood Siding1Slab
- Road/Access: ConcreteCurbs
- HOA Amenities: Picnic AreaPlaygroundPoolStocked Pond1000.0Annually
- Originating MLS: Houston Association of Realtors
- School District: 42 - Pearland
- County: Brazoria
- Zoning: THE LAKES AT HIGHLAND GLEN SEC 13 (A0076)(PEARLAND) BLK 1 LO40301301028
- Fencing: Back Yard
- Water: Water District
- Sewer: Public Sewer
- Source: Houston Association of Realtors
- Exclusions: See Offer Sheet
This listing courtesy of Brynn Shorkey , Keller Williams Preferred
Monthly Payment
- Principal & Interest $
- Property Taxes $
- Home Insurance $
- VA Funding Fee $

 New - 1 day ago