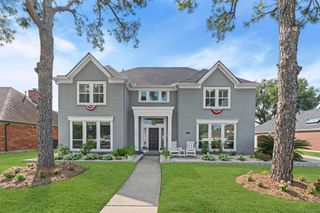
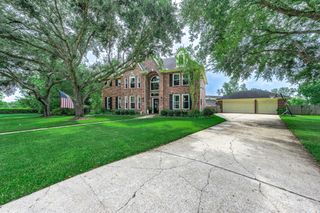
3813 Wild Oak Drive, Pearland, TX 77581
- 5 beds |
- 4 baths |
- 3,970 sqft
 Single-Family Home
  Built in 2016
  0.26acre lot
 2 car garage
  $169/sqft
  Listed 7 days ago
Property Description
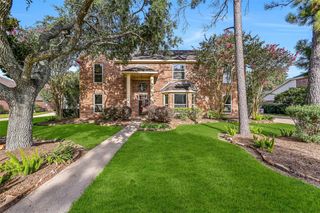
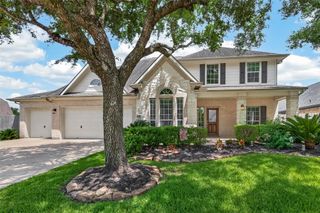
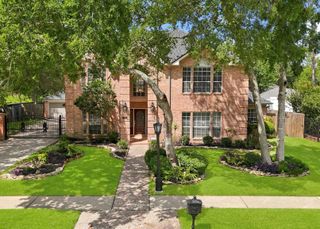
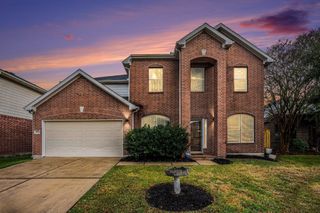
Move-in ready 5-bedroom, 3.5-bath home in Pearland offering 3,970 sq. ft. of thoughtfully designed living space. Built in 2016 and zoned to Pearland ISD, this spacious home features an open-concept floor plan, soaring ceilings, abundant natural light, and flexible living spaces ideal for today's lifestyle. The gourmet kitchen includes granite countertops, stainless steel appliances, gas cooking, a walk-in pantry, and a large island overlooking the family room. The private primary suite is complemented by generously sized secondary bedrooms, providing space for family, guests, or a home office. Step outside to your backyard oasis featuring an oversized lot, sparkling in-ground pool, expansive patio, and no rear neighbors for exceptional privacy. Conveniently located near shopping, restaurants, parks, and major commuter routes, this beautiful Pearland home offers the perfect blend of comfort, entertaining, and everyday living.
- Listing Status:
- Active
- Date Added:
- June 29, 2026
- Data Last Updated:
- July 6, 2026 at 7:08AM
- Listing Office:
- eXp Realty LLC : 888-519-7431
- Listing Agent:
- David Gloger : 1+713-504-5475
- MLS ID:
- 92121780
- Style: Contemporary/Modern
- Pool: In Ground
- Parking: Attached
- Roofing: Composition
- General: BrickCement SidingStone2Slab
- HOA Amenities: 280.0Annually
- Originating MLS: Houston Association of Realtors
- School District: 42 - Pearland
- County: Brazoria
- Zoning: OAKBROOK ESTATES SEC 9 (A0070 WDC HALL)(PEARLAND) BLK 2 LOT68429002015
- Water: Public
- Sewer: Public Sewer
- Source: Houston Association of Realtors
This listing courtesy of David Gloger , eXp Realty LLC
Monthly Payment
- Principal & Interest $
- Property Taxes $
- Home Insurance $
- VA Funding Fee $