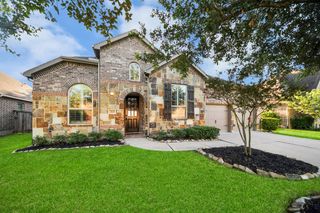
3902 Amerson Court, Pearland, TX 77584
- 3 beds |
- 2 baths |
- 2,644 sqft
 Single-Family Home
  Built in 2000
  0.26acre lot
 3 car garage
  $168/sqft
  Listed 3 days ago
Property Description
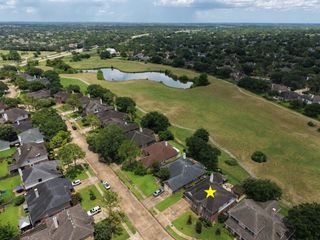
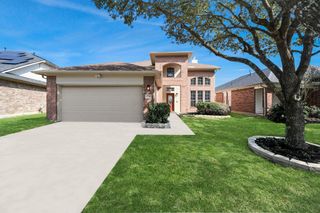
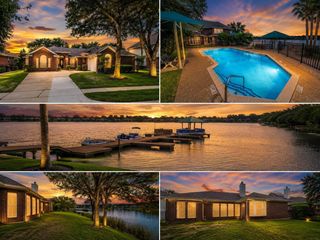
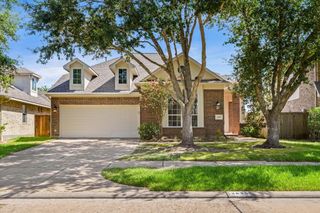
Pride of ownership shines in this exceptionally well-maintained David Weekley 1-story with 3-car garage! A welcoming front porch opens to an elegant foyer with private study and formal dining. The island kitchen features granite countertops, abundant cabinetry with under-cabinet lighting, KitchenAid appliances, and opens to the spacious family room with fireplace, built-ins, and window ledge seating. A bright sunroom with a built-in desk and tons of storage provides the perfect flex space for a variety of uses. The private primary suite overlooks the backyard and includes an updated bath with granite countertops, refreshed cabinetry, oversized jetted tub, and a generous walk-in closet. Fresh carpet, crown molding, neutral finishes, and abundant natural light enhance the move-in-ready appeal. Enjoy a landscaped backyard with a covered paver patio, mature trees, recent fencing, and no rear neighbors. Quality construction, thoughtful updates, and meticulous care make this home a must-see!
- Listing Status:
- Active
- Date Added:
- July 9, 2026
- Data Last Updated:
- July 12, 2026 at 2:07PM
- Listing Office:
- Stanfield Properties : 281-482-7000
- Listing Agent:
- Alan Stanfield : 1+281-948-9780
- MLS ID:
- 40675049
- General: Side YardSprinkler SystemWorkshop
- Style: Traditional
- Parking: AttachedOversizedTandemGarage Door OpenerDouble-Wide DrivewayGolf Cart Garage
- Roofing: Composition
- Windows: Window Coverings
- General: BrickCement Siding1Slab
- Road/Access: ConcreteCurbsGutters
- HOA Amenities: ClubhouseJogging PathParkPicnic AreaPlaygroundPondPoolSplash PadTennis Court(s)Trail(s)858.0Annually
- Originating MLS: Houston Association of Realtors
- School District: 42 - Pearland
- County: Brazoria
- Zoning: FIELDSTONE VILLAGE AT SILVERLAKE SEC 1 (A0415) BLK 1 LOT 1340751001013
- Fencing: Back Yard
- Water: Public
- Sewer: Public Sewer
- Source: Houston Association of Realtors
- Exclusions: None
This listing courtesy of Alan Stanfield , Stanfield Properties
Monthly Payment
- Principal & Interest $
- Property Taxes $
- Home Insurance $
- VA Funding Fee $

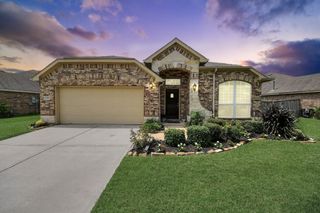
 New - 1 day ago