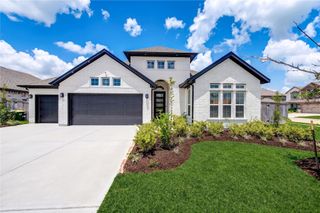
4006 Stonehurst Drive, Pearland, TX 77584
- 4 beds |
- 3 baths |
- 2,197 sqft
 Single-Family Home
  Built in 1998
  7,719sqft lot
 2 car garage
  $164/sqft
  Listed 2 days ago
Property Description
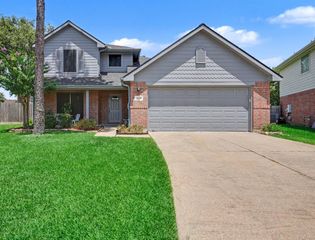
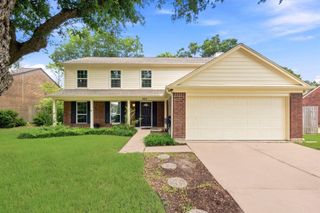
Refined Updates & Quality Finishes are Showcased in this Exceptional Transitional Style Home, positioned on a Landscaped Lot w/ Mature Trees & Manicured Garden Beds, in the Desirable Silverlake Community. The Dramatic 2 Story Foyer, Contemporary Chandelier, & Sweeping Stairwell set the Stage for this Free-Flowing Floorplan. Office & Dining Area Showcase Picture Sized Windows w/Glass Transoms Above. Epicurean Kitchen touts Carrera Marble Countertops & Breakfast Bar, Polished Marble Subway Tile Backsplash, Shaker Style Cabinets, Walk-in Pantry, & SS Appliances w/ 5 Burner Gas Range,Built-in Microwave, & Side-by-Side Refrigerator. Inviting Living Area boasts a Stacked Stone Faced Fireplace w/ Stone Hearth/Mantle & a Contemporary SS Ceiling Fan. Primary Suite (Down) w/ Raised Ceiling, Custom-Built Carrera Marble Vanity, Dual Sinks, Walk-in Frameless Glass Showr, Freestanding Slipper Soaking Tub, & Customized Walk-in Closet w/Built-ins. 2nd Floor offers 3 Bedrooms & Newly Updated Full Bath!
- Listing Status:
- Active
- Date Added:
- July 29, 2026
- Data Last Updated:
- July 31, 2026 at 9:06PM
- Listing Office:
- Coldwell Banker Realty - Bellaire-Metropolitan : 713-349-9700
- Listing Agent:
- Jackie Zehl : 1+713-854-6675
- MLS ID:
- 69585384
- Style: Traditional
- Parking: AttachedGarage Door Opener
- Roofing: Composition
- Windows: Window Coverings
- General: BrickCement Siding2Slab
- Road/Access: ConcreteCurbsGutters
- HOA Amenities: ClubhouseParkPicnic AreaPlaygroundPool858.0Annually
- Originating MLS: Houston Association of Realtors
- School District: 42 - Pearland
- County: Brazoria
- Zoning: ASHFORD COVE AT SILVERLAKE (A0548 HT&BRR) BLK 1 LOT 4914150001049
- Fencing: Back Yard
- Water: Public
- Sewer: Public Sewer
- Source: Houston Association of Realtors
This listing courtesy of Jackie Zehl , Coldwell Banker Realty - Bellaire-Metropolitan
Monthly Payment
- Principal & Interest $
- Property Taxes $
- Home Insurance $
- VA Funding Fee $

 New - 1 day ago