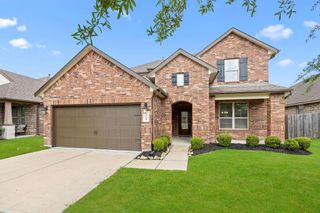
$505,600
5204 Cypress Rose Drive, Pearland, TX 77584
- 4 beds |
- 4 baths |
- 2,817 sqft
 Single-Family Home
  Built in 2026
  —— sqft lot
  3 car garage
  $179/sqft
  Listed 23 hours ago
Property Description
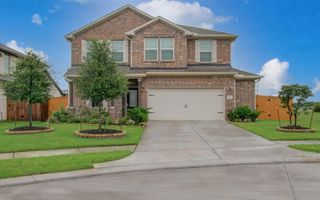
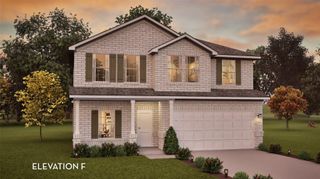
The Concho plan by CastleRock Communities sits on a beautiful ovesized corner lot in Massey Oaks, a new Pearland community featuring an oak- tree lined entrance, walking trails, lakes, a park, and an outdoor pavilion. This open- concept home offers high ceilings, 4 bedrooms, a study, game room, 3.5 baths, and a 3 car garage. The kitchen includes an island, bar seating, Quartz counter tops, 42" cabinets, and an undermount stainless sink. Modern wrought-iron railing accents the staircase. Enjoy durable rigid- core laminate flooring on all first- floor living areas, full sod and sprinklers, full brick and a huge extended covered patio.
- Listing Status:
- Active
- Date Added:
- July 21, 2026
- Data Last Updated:
- July 22, 2026 at 4:07AM
- Listing Office:
- CastleRock Realty, LLC : 832-582-0030
- Listing Agent:
- Ashley Yoder : 1+832-582-0030
- MLS ID:
- 85473004
- Style: Traditional
- Parking: AttachedGarage Door Opener
- Roofing: Composition
- Windows: Insulated/Low-E windowsWindow Coverings
- General: Batts InsulationInsulation - Blown FiberglassBrickCement Siding2Slab
- Road/Access: ConcreteCurbs
- HOA Amenities: Jogging PathParkPicnic AreaPlaygroundPondSplash PadTrail(s)600.0Annually
- Originating MLS: Houston Association of Realtors
- School District: 3 - Alvin
- County: Brazoria
- Zoning: SEC 5 BLK 3 LOT 1464395003014
- Fencing: Full
- Water: Water District
- Source: Houston Association of Realtors
This listing courtesy of Ashley Yoder , CastleRock Realty, LLC
Monthly Payment
$Est. Payment
- Principal & Interest $
- Property Taxes $
- Home Insurance $
- VA Funding Fee $

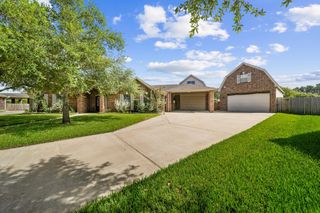
 New - 23 hours ago