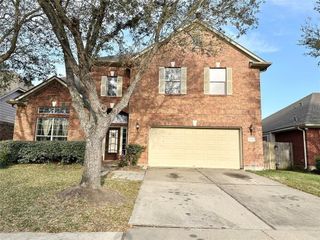
$442,700
5212 Cypress Rose Drive, Pearland, TX 77584
- 4 beds |
- 3 baths |
- 2,507 sqft
 Single-Family Home
  Built in 2026
  7,166sqft lot
 2 car garage
  $177/sqft
  Listed 1 day ago
Property Description
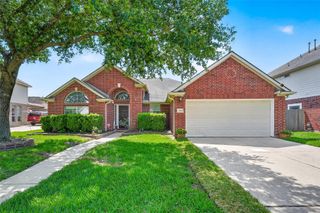
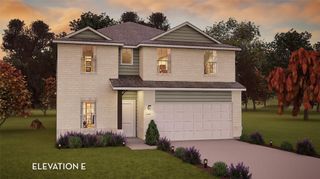
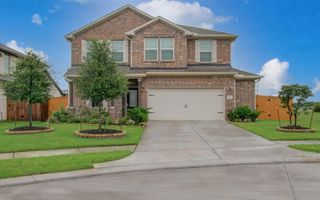
Castlerock Communities New Construction! Rio Grande Plan! Open concept home with 2 story ceilings in the family room. Oversized back patio, tons of upgrades! Matte black plumbing fixtures and lighting, Horizontal Iron Rails @ Stairs, Quartz Countertops in Kitchen and Bathrooms w/undermount sinks. 42" Kitchen Cabinets, Blinds, Luxury Vinyl Plank flooring throughout main living areas!
- Listing Status:
- Active
- Date Added:
- July 20, 2026
- Data Last Updated:
- July 22, 2026 at 3:08AM
- Listing Office:
- CastleRock Realty, LLC : 832-582-0030
- Listing Agent:
- Ashley Yoder : 1+832-582-0030
- MLS ID:
- 94002452
- General: Sprinkler System
- Style: Traditional
- Parking: AttachedOversizedGarage Door OpenerDouble-Wide Driveway
- Roofing: Composition
- Windows: Insulated/Low-E windowsShuttersWindow Coverings
- General: Batts InsulationInsulation - Blown FiberglassBrickCement Siding2Slab
- Road/Access: Concrete
- HOA Amenities: Jogging PathPicnic AreaPlaygroundPondSplash PadTrail(s)600.0Annually
- Originating MLS: Houston Association of Realtors
- School District: 3 - Alvin
- County: Brazoria
- Zoning: MASSEY OAKS SEC 5 (A0593 H STEVENS) (PEARLAND) BLK 3 LOT 1664395003016
- Fencing: Back Yard
- Water: Public
- Sewer: Public Sewer
- Source: Houston Association of Realtors
This listing courtesy of Ashley Yoder , CastleRock Realty, LLC
Monthly Payment
$Est. Payment
- Principal & Interest $
- Property Taxes $
- Home Insurance $
- VA Funding Fee $

 New - 22 hours ago