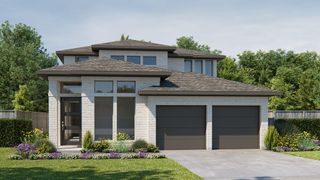
$506,932
5233 Autumn Hills Trail, Pearland, TX 77584
- 4 beds |
- 3 baths |
- 2,575 sqft
 Single-Family Home
  Built in 2026
  8,760sqft lot
 3 car garage
  $197/sqft
  Listed 28 days ago
Property Description
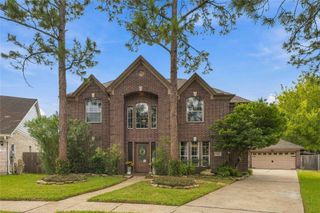
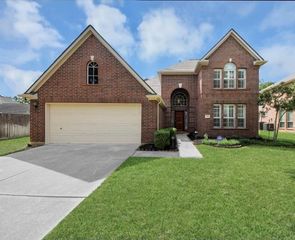
The enthralling Yuma floor plan offers unparalleled space for the value, leaving nothing out. Downstairs, you are met with a private guest bedroom with a walk-in closet off the foyer. Across the hall is a full secondary bathroom and a walk-in utility room. Across the gallery is entry to your large walk-in pantry, a secluded study room, and entry to your two-car garage. For those who need more space to store holiday decorations, tools, or another vehicle, the Yuma gives you the option of swapping your two-car standard garage into a two-and-a-half or three-car garage. Your open-concept kitchen and combined dining and family rooms are the main highlight of this desirable layout
- Listing Status:
- Active
- Date Added:
- September 15, 2026
- Data Last Updated:
- October 13, 2026 at 7:07AM
- Listing Office:
- CastleRock Realty, LLC : 832-582-0030
- Listing Agent:
- Ashley Yoder : 1+832-582-0030
- MLS ID:
- 68929297
- General: Sprinkler System
- Style: Traditional
- Parking: AttachedGarage Door Opener
- Roofing: Composition
- Windows: Insulated/Low-E windowsShuttersWindow Coverings
- General: Batts InsulationInsulation - Blown FiberglassBrick2Pillar/Post/Pier
- Road/Access: Concrete
- HOA Amenities: Jogging PathPlaygroundSplash Pad600.0Annually
- Originating MLS: Houston Association of Realtors
- School District: 3 - Alvin
- County: Brazoria
- Zoning: MASSEY OAKS SEC 4 (A0593 H STEVENS) (PEARLAND) BLK 2 LOT 1564394002015
- Fencing: Back Yard
- Water: Water District
- Source: Houston Association of Realtors
This listing courtesy of Ashley Yoder , CastleRock Realty, LLC
Monthly Payment
$Est. Payment
- Principal & Interest $
- Property Taxes $
- Home Insurance $
- VA Funding Fee $

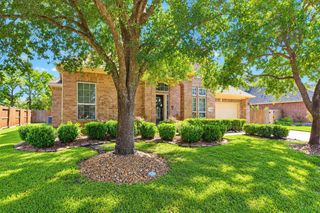
 New - 3 days ago