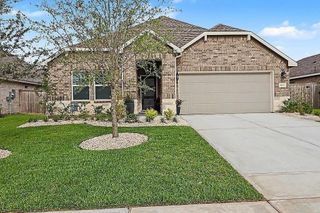
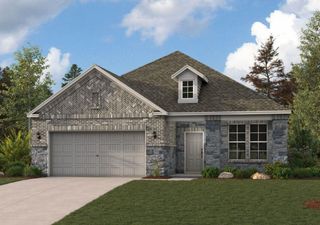
6420 Green Clover Lane, Pearland, TX 77584
- 3 beds |
- 2 baths |
- 1,915 sqft
 Single-Family Home
  Built in 2026
  6,708sqft lot
 2 car garage
  $201/sqft
  Listed 3 days ago
Property Description
The gorgeous Sabine floor plan is a one-story home with an ideal layout that will suit most any lifestyle. Entering this lovely home, you are met with the second and third bedrooms, each boasting convenient walk-in closets, as well as entry to the full secondary bath residing right beside the third bedroom. Also at the front of the home is entrance to your two-car garage. If you are needing more space to store tools or holiday decorations, opt to include an extra five feet, making it a two-and-a half car garage. Down the hall lies the massive family room, formal dining room, and the huge kitchen - this entire living area is perfect for hosting dinner parties and family gatherings of any size! Your kitchen is equipped with ample counterspace featuring granite countertops, convenient kitchen island for more counterspace, industry-leading appliances, as well as an oversized pantry with your walk-in utility room just around the corner.
- Listing Status:
- Active
- Date Added:
- July 15, 2026
- Data Last Updated:
- July 18, 2026 at 7:09AM
- Listing Office:
- CastleRock Realty, LLC : 832-582-0030
- Listing Agent:
- Ashley Yoder : 1+832-582-0030
- MLS ID:
- 69359246
- General: Sprinkler System
- Style: Traditional
- Parking: AttachedOversizedGarage Door OpenerDouble-Wide Driveway
- Roofing: Composition
- Windows: Insulated/Low-E windowsShuttersWindow Coverings
- General: Batts InsulationInsulation - Blown FiberglassBrickCement Siding1Slab
- Road/Access: Concrete
- HOA Amenities: Jogging PathPicnic AreaPlaygroundPondSplash PadTrail(s)600.0Annually
- Originating MLS: Houston Association of Realtors
- School District: 3 - Alvin
- County: Brazoria
- Zoning: MASSEY OAKS SEC 5 (A0593 H STEVENS) (PEARLAND) BLK 4 LOT 1564395004015
- Fencing: Back Yard
- Water: Water District
- Sewer: Public Sewer
- Source: Houston Association of Realtors
This listing courtesy of Ashley Yoder , CastleRock Realty, LLC
Monthly Payment
- Principal & Interest $
- Property Taxes $
- Home Insurance $
- VA Funding Fee $

 New - 1 day ago