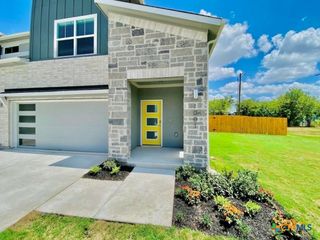
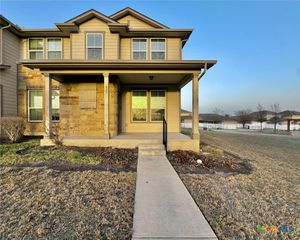
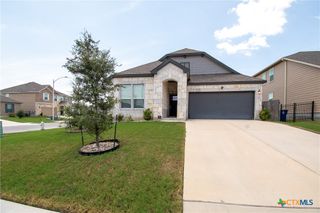
13816 Lubeck Drive, Austin, TX 78660
- 4 beds |
- 2 baths |
- 1,781 sqft
 Rental
  Built in 2022
  5,942sqft lot
 2 car garage
  $1/sqft
  Listed 8 days ago
Property Description
Excellent Location**Pristine Condition ready for immediate move in. Welcome to Fort Dessau, just 11 miles to DT Austin. Great plan with high ceilings throughout an open living design with bar-top seating. Elegant quarts counters, stainless steel appliances & light wood plank vinyl floors. Covered back patio right off the dining room. Private primary retreat w/ views of the backyard feature an oversized walk-in shower & deep closet space for all your things. Separate fourth bedroom would make a great home office or guest accommodations. Home comes with fridge & tech package including touchpad control, Amazon echo dot, smart door locks, thermostat, light switches / outlets for added peace of mind. Just a short walk from a beautiful park, pool & amenity center with splash pad, community garden & shady picnic areas. Want more parks you say? You're between Stoney Creek, Walnut Creek Greenbelt & Northeast Metro Park for all your outdoor adventures. Conveniently located near IH35 & Parmer for a quick commute. Only 7 miles from the Domain, even closer to shopping at Tech Ridge & tasty local eats.
- Listing Status:
- Active
- Date Added:
- October 5, 2026
- Data Last Updated:
- October 13, 2026 at 7:19AM
- Listing Office:
- All City Real Estate : 866-277-6005
- Listing Agent:
- Rocky Breon : 512-577-2678
- Contact:
- 512-577-2678
- MLS ID:
- 626845

- General: Covered Patio
- Style: Contemporary/Modern
- Other Structures: PatioCovered
- Pool: CommunityIn Ground
- Parking: AttachedGarage Faces FrontGarage
- Roofing: CompositionShingle
- General: FrameHardiPlank TypeMasonry1Slab
- Originating MLS: CTEXAS_WCAOR
- School District: Pflugerville ISD
- County: Travis
- Zoning: LOT 65 BLK A FORT DESSAU WEST938006
- View: None
- Fencing: Back Yard
- Utilities: Electricity AvailableNatural Gas AvailableHigh Speed Internet AvailableUnderground UtilitiesElectricity on Property
- Water: Public
- Source: CTEXAS_WCAOR
This listing courtesy of Rocky Breon , All City Real Estate