17405 Palo Corona LN, Pflugerville, TX 78660
- 4 beds |
- 4 baths |
- 2,938 sqft
 Rental
  Built in 2021
  6,251sqft lot
 2 car garage
  $1/sqft
  Listed 5 days ago
Property Description
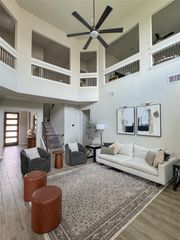
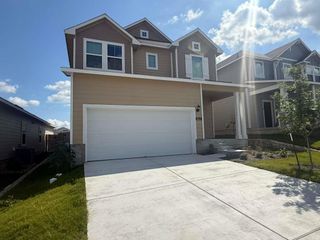
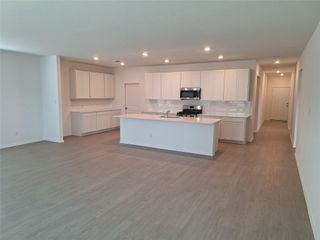
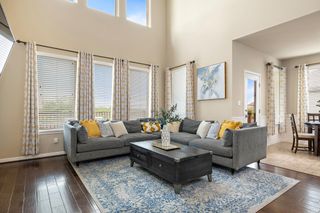
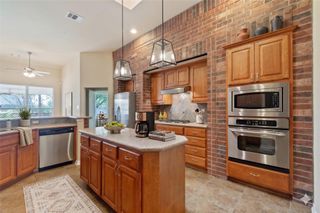
**The Westlake floor plan, a popular and thoughtfully designed home plan, welcomes you with spacious living areas and flexibility for modern lifestyles. The meticulously designed gourmet kitchen serves as the heart of the home, offering both style and functionality with a large center island ideal for gathering and entertaining.** **The easily accessible first-floor primary suite features generous windows that fill the space with natural light and create a peaceful retreat. A separate living room at the front of the home offers additional versatility, while the spacious family room creates comfortable everyday living. Upstairs, enjoy both a versatile game room and a dedicated media room, creating the perfect setup for movie nights, entertainment, hobbies, or additional flex space.** **Designed to balance shared and private spaces, this home offers comfort, convenience, and functionality throughout. Located within Pflugerville ISD and currently zoned to Mott Elementary School, Cele Middle School, and Weiss High School. Buyers should independently verify school assignments.** **Plan Highlights** * Kitchen with large island * Formal dining room * Game room * Dedicated media room * First-floor primary suite * Separate front living room * Zoned to Mott Elementary, Cele Middle School & Weiss High School (buyer to verify)
- Listing Status:
- Active
- Data Last Updated:
- May 28, 2026 at 4:19PM
- Listing Office:
- Vidaurri Realty Group, Inc : (512) 423-2543
- Listing Agent:
- Sylvia Vidaurri : (512) 423-2543
- MLS ID:
- 6978219
- General: Exterior StepsPrivate Yard
- Pool: None
- Parking: AttachedGarageGarage Door OpenerGarage Faces FrontParking spaces: 4
- General: TwoSlab
- HOA Amenities: Cluster MailboxCommon GroundsCurbsPlaygroundPoolSidewalksStreet LightsTrail(s)
- Originating MLS: actris
- School District: Pflugerville ISD
- County: Travis
- Zoning: CARMEL WEST PHS 3 SEC 2 BLK A LOT 7102666204080000
- Utilities: Electricity ConnectedSewer ConnectedWater Connected
- Sewer: Public Sewer
- Source: actris
This listing courtesy of Sylvia Vidaurri , Vidaurri Realty Group, Inc
 New - 1 day ago