2613 Derwent DR, Pflugerville, TX 78660
- 5 beds |
- 4 baths |
- 2,595 sqft
 Rental
  Built in 2026
  4,600sqft lot
 2 car garage
  $1/sqft
  Listed 4 days ago
Property Description
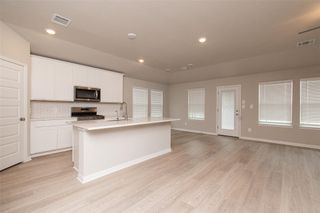
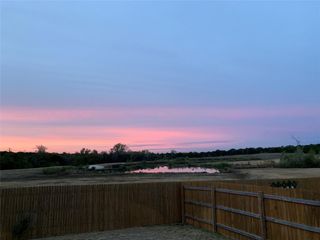
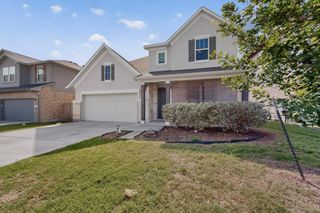
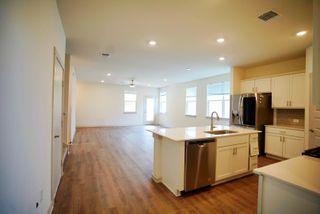
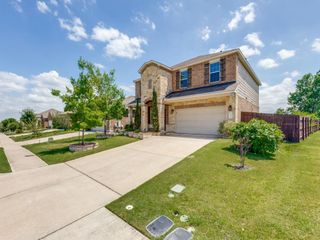
5 bed 3.5 bath plus game room and study Built. This thoughtfully designed home provides ample room for everyday living, entertaining, and relaxing. The heart of the home features an open-concept design, with the large family room flowing into the dining room and kitchen. The kitchen is complete with a walk-in pantry and plenty of counter space—including an oversized island—making it ideal for both casual meals and entertaining. Privacy and Space combine seamlessly in this almost 2600 sq ft floor plan to provide room for everyone! The first floor is home to a bay-windowed Primary bedroom suite as well as a separate den off the front entryway. The kitchen, family and dining spaces all blend into an open concept with a covered patio out the back door looking out over open views! Upstairs you'll find a Texas-sized game room with 5 bedrooms and 3 full bathrooms, providing room for everyone to spread out and have their own space. Don't miss out on this magnificent opportunity!!East Village ATX – 7 mins,Samsung Austin – 7 mins,HEB – 10 mins,Telsa – 20 mins,Apple – 20 mins,Tech Ridge – 10 mins(All tech here 3M,Infosys and many more),New Samsung in Taylor – 25 mins,Basis , Idea and harmony best charter schools 2-4 miles
- Listing Status:
- Active
- Data Last Updated:
- May 28, 2026 at 3:18PM
- Listing Office:
- eXp Realty, LLC : (888) 519-7431
- Listing Agent:
- Nitin Kumar : (512) 705-1899
- MLS ID:
- 2011534
- General: Exterior StepsLighting
- Other Structures: Front Porch
- Pool: None
- Parking: AttachedGarageGarage Door OpenerGarage Faces FrontParking spaces: 4
- General: Two
- HOA Amenities: ParkPlayground
- Originating MLS: actris
- School District: Pflugerville ISD
- County: Travis
- Zoning: HOWARD LANE PHS 2 BLK G LOT 30 (1-D-1W)02563807230000
- Utilities: Electricity AvailableWater Available
- Sewer: Public Sewer
- Source: actris
This listing courtesy of Nitin Kumar , eXp Realty, LLC
 New - 10 hours ago