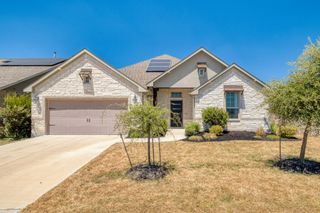
20216 Clare Island BND, Pflugerville, TX 78660
- 3 beds |
- 3 baths |
- 2,784 sqft
 Single-Family Home
  Built in 2020
  8,364sqft lot
 2 car garage
  $192/sqft
  Listed 2 days ago
Property Description
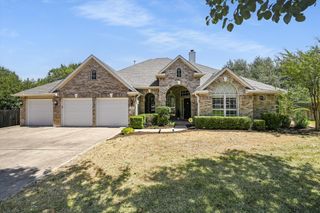
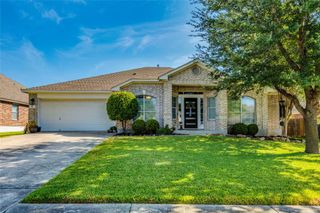
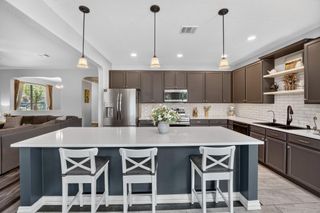
What stands out about this Lakeside at Blackhawk home is the space, privacy, & upgrades you don’t often find together. This exceptionally well-maintained single-story offers 3 bedrooms, 2.5 baths, 2 dining areas, & a large second living/game room. Soaring coffered ceilings & walls of windows make the main living areas feel open & bright. The private primary suite features a HUGE multi-head walk-in shower, deep soaking tub, & massive walk-in closet. The kitchen is built for gathering with quartz counters, an oversized island, gas cooktop, built-in appliances, vented hood, & extensive cabinetry. The home has been pre-inspected, with almost every inspection finding already addressed, and the roof was replaced in July 2026. Nearly $50,000 in structural & design upgrades, extensive smart-home technology, Level 2 EV charger, owned water softener, full gutters, sprinkler system, & professionally designed landscaping add even more value. Outside, enjoy a covered patio & only 1 shared fence line, with HOA trails along the side & rear for added privacy. Blackhawk amenities include pools, fitness center, clubhouse, golf course, sport courts, playgrounds, trails & community events.
- Listing Status:
- Active
- Data Last Updated:
- August 28, 2026 at 3:19PM
- Listing Office:
- Real Broker, LLC : (855) 450-0445
- Listing Agent:
- Melissa Isaac : (512) 775-3103
- MLS ID:
- 5615571
- General: Electric Car Plug-inGardenGutters FullLightingNo Exterior StepsPest Tubes in WallsPrivate Yard
- Other Structures: Front PorchRear PorchPatioCovered
- Pool: None
- Parking: AttachedDoor-SingleElectric Vehicle Charging Station(s)GarageGarage Door OpenerGarage Faces FrontKitchen LevelParking spaces: 4
- Roofing: Composition
- Windows: BlindsDouble Pane WindowsVinyl Windows
- General: OneSlab
- HOA Amenities: ClubhouseCommon GroundsFitness CenterGame/Rec RmGolfPlaygroundPoolSidewalksSport Court(s)/FacilityTrail(s)Common Area Maintenance40.0Monthly
- Originating MLS: actris
- School District: Pflugerville ISD
- County: Travis
- Zoning: LOT 28 BLK A LAKESIDE AT BLACKHAWK III PHS 302845910290000
- View: None
- Fencing: FencedMasonryPrivacyWood
- Utilities: Electricity ConnectedNatural Gas ConnectedSewer ConnectedWater Connected
- Water: MUD
- Sewer: Public Sewer
- Source: actris
This listing courtesy of Melissa Isaac , Real Broker, LLC
Monthly Payment
- Principal & Interest $
- Property Taxes $
- Home Insurance $
- VA Funding Fee $


 New - 10 hours ago