213 Silver Lace LN, Round Rock, TX 78664
- 4 beds |
- 3 baths |
- 2,760 sqft
 Single-Family Home
  Built in 2005
  0.38acre lot
 2 car garage
  $194/sqft
  Listed 4 days ago
Property Description
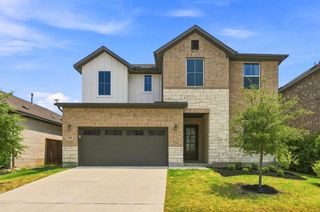
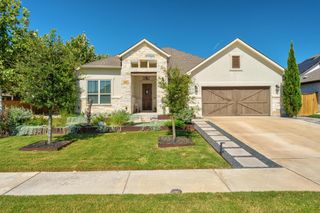
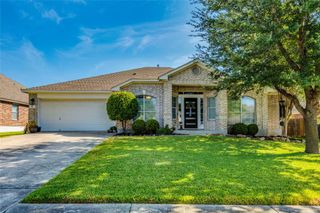
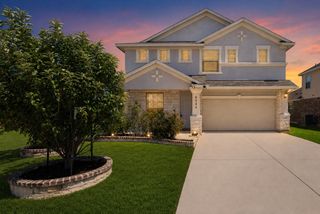
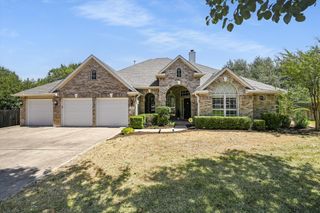
Overlooking a cul-de-sac on a no-through-traffic street with a welcoming covered front porch, this four-bed, 2.5 bath home offers generous indoor and outdoor living with thoughtful updates and exceptional flexibility. Enjoy peace of mind with a water softener, a water heater replaced within the last three years, plus a sprinkler system servicing the front yard, backyard, and each tree. Inside, the large eat-in kitchen is designed for gathering, featuring an expanded center island with a quartz countertop, room for seating, and open to the living room with views of the backyard. Adjacent to the kitchen and leading into the two-car garage is a spacious walk-in pantry with abundant shelving that provides excellent storage and washer and dryer connections. The large primary bedroom offers room for a seating area, while the oversized second bedroom can easily serve as a media room, teenager space, gym, game room, office, or homeschool area. An additional room on the main level provides even more options for a library, office, or guest space, and the formal dining area can be enjoyed traditionally or used as a flexible living area. Out back, a large, landscaped, fully fenced yard with many trees creates a private setting with plenty of room to relax, entertain, or add a pool oasis. The semi-covered deck is ideal for BBQs and outdoor dining, while oversized gate access allows convenient storage for a camper or boat. A Tough Shed with electricity connected adds valuable utility for hobbies, tools, or extra storage. This home is ready for you to relax in and enjoy.
- Listing Status:
- Active
- Data Last Updated:
- August 28, 2026 at 2:18PM
- Listing Office:
- Keller Williams Realty : (512) 346-3550
- Listing Agent:
- Chantel Floyd : (512) 626-6592
- MLS ID:
- 2024465
- General: Gutters FullPrivate Yard
- Other Structures: Shed(s)Front PorchDeck
- Pool: None
- Parking: DrivewayGarageGarage Faces FrontParking spaces: 4
- Roofing: CompositionShingle
- Windows: Blinds
- General: TwoSlab
- HOA Amenities: Cluster MailboxSee Remarks275.0Annually
- Originating MLS: actris
- School District: Round Rock ISD
- County: Williamson
- Zoning: S8198 - MORNINGSIDE MEADOWS SEC 7BLOCK ELOT 24164683000E0024
- View: None
- Fencing: Wood
- Utilities: Electricity ConnectedHigh Speed InternetSewer ConnectedWater Connected
- Water: MUDPublic
- Sewer: MUD
- Source: actris
This listing courtesy of Chantel Floyd , Keller Williams Realty
Monthly Payment
- Principal & Interest $
- Property Taxes $
- Home Insurance $
- VA Funding Fee $

 New - 1 day ago