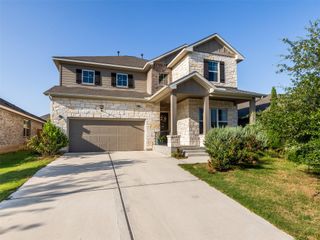
20416 Shellduck DR, Pflugerville, TX 78660
- 5 beds |
- 4 baths |
- 3,638 sqft
 Single-Family Home
  Built in 2016
  6,599sqft lot
 2 car garage
  $179/sqft
  Listed 26 days ago
Property Description
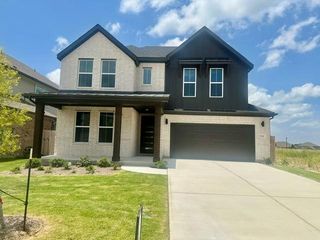
LAKE VIEWS. This premium lot backs directly to one of the Blackhawk lakes, offering water views with added privacy-no public walking path behind the home. Lake views through oversized living room windows and from the comfort of the main floor primary suite. Curb appeal is approachable: flat driveway, freshly updated landscaping, and new exterior paint. An 8-foot front door opens into a two-story foyer. The floor plan outshines the competition. Five bedrooms, four full bathrooms, dedicated office, multiple dining & multiple living areas give every member of the household room. The office overlooks the front yard, while the formal dining room - large enough for a family heirloom dining set - connects directly to the kitchen. And what a kitchen. Expansive with solid function - featuring two large islands, two sinks, and new stainless steel appliances: gas range, microwave, dishwasher. Granite counters, recessed lighting + new pendant lighting. Samsung French-door refrigerator. All cabinetry freshly painted. A seamless flow into the oversized, main living room which features a gas wood-burning fireplace. Throughout the main level, soaring ceilings & new luxury vinyl plank flooring create a fresh feel. The oversized primary suite features two walk-in closets & an updated bath - frameless glass shower, quartzite counters, dual sinks, new faucets & lighting. A second main floor bedroom enjoys its own updated full bathroom. The oversized laundry room rounds out the ideal main floor. Upstairs, the functional layout continues: a generous game room, three well-sized bedrooms and two full bathrooms. New designer carpet throughout. Walk-in closets. The rear covered patio overlooks a backyard with room for a pool - all framed by sunset views over the water. *Note: Full Interior Paint and all these seller improvements completed May-June 2026. Two Carrier HVAC systems. Two water heaters. Sprinkler System. This is a value-packed opportunity offering loads of upgrades AND lake views.
- Listing Status:
- Active
- Data Last Updated:
- July 6, 2026 at 6:17AM
- Listing Office:
- Keller Williams Realty : (512) 448-4111
- Listing Agent:
- Tory Ketter : (512) 699-8867
- MLS ID:
- 3066194
- General: Gutters Full
- Other Structures: Front PorchRear PorchCovered
- Pool: None
- Parking: AttachedDoor-MultiDrivewayGarageGarage Door OpenerGarage Faces FrontParking spaces: 4
- Roofing: Composition
- Windows: BlindsDouble Pane WindowsScreens
- General: TwoSlab
- HOA Amenities: Business CenterClubhouseCluster MailboxLakePlaygroundPoolSidewalksUnderground UtilitiesTrail(s)Common Area MaintenanceLandscapingMaintenance GroundsMaintenance Structure400.0Annually
- Originating MLS: actris
- School District: Pflugerville ISD
- County: Travis
- Zoning: LOT 36 BLK A PARK AT BLACKHAWK VI SEC 5 THE02826210060000
- View: Lake
- Fencing: WoodWrought Iron
- Utilities: Electricity ConnectedNatural Gas ConnectedSewer ConnectedUnderground UtilitiesWater Connected
- Water: MUD
- Sewer: MUD
- Source: actris
This listing courtesy of Tory Ketter , Keller Williams Realty
Monthly Payment
- Principal & Interest $
- Property Taxes $
- Home Insurance $
- VA Funding Fee $

 New - 3 days ago