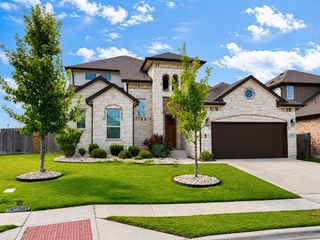
20620 Carries Ranch RD, Pflugerville, TX 78660
- 4 beds |
- 4 baths |
- 2,825 sqft
 Single-Family Home
  Built in 2023
  7,797sqft lot
 2 car garage
  $241/sqft
  Listed 24 days ago
Property Description
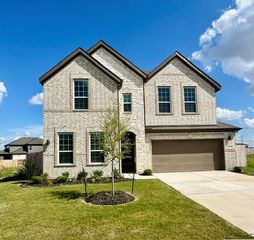
Experience the perfect blend of space, comfort, and scenic beauty in this stunning 2023-built home located in the highly sought-after Blackhawk community. Offering 2,825 square feet, 4 bedrooms, 4 full bathrooms, a dedicated home office, and a versatile flex room, this thoughtfully designed 1 story floor plan provides room for everyone to live, work, and play. One of the home's most desirable features is its premium pond-view homesite, where you can enjoy peaceful water views and relaxing sunsets right from your backyard. Whether you're sipping your morning coffee or entertaining guests, the serene setting creates a true retreat from the everyday. Inside, you'll find spacious living areas, modern finishes, and flexible spaces that easily adapt to your lifestyle—perfect for remote work, a playroom, media room, fitness space, or guest accommodations. Located just a short walk from the community amenity center, residents enjoy convenient access to resort-style amenities, including pools, parks, trails, fitness facilities, and more. The Blackhawk community is also close to top-rated Pflugerville ISD schools, shopping, dining, and major commuter routes. Schedule a showing today, as it won’t last long! Updates on home include- Hard wood flooring installed throughout, Custom Pantry, custom blinds, and upgraded Trim throughout home.
- Listing Status:
- Pending
- Data Last Updated:
- July 6, 2026 at 7:17AM
- Listing Office:
- Key Realty Austin : (512) 964-8693
- Listing Agent:
- Elizabeth Freeman : (512) 348-0230
- MLS ID:
- 7527885
- General: Breakfast BarBuilt-in FeaturesCeiling Fan(s)Ceiling-VaultedQuartz CountersDouble VanityKitchen IslandOpen FloorplanPantryRecessed LightingSoaking TubStorageStudy/Home OfficeTrack LightingWalk-In Closet(s)
- Appliances: Built-In Oven(s)DishwasherDisposalGas CooktopMicrowave
- Laundry: Laundry Room
- Flooring: TileWood
- A/C: Ceiling Fan(s)Central Air
- Heating: Central
- Fireplace: Living RoomFireplaces: 1
- Eco/Green Feature: NoneNone
- General: See Remarks
- Other Structures: Rear Porch
- Pool: None
- Parking: AttachedDrivewayGarageParking spaces: 4
- Roofing: Shingle
- Windows: None
- General: OneSlab
- HOA Amenities: See RemarksCommon Area Maintenance120.79Quarterly
- Originating MLS: actris
- School District: Pflugerville ISD
- County: Williamson
- Zoning: S12846 - PARK AT BLACKHAWK 4 PH 9BLOCK KLOT 57ACRES 0.179141070490K0057
- View: See Remarks
- Fencing: Back YardPrivacyWood
- Utilities: Electricity ConnectedWater Connected
- Water: Public
- Sewer: Public Sewer
- Source: actris
This listing courtesy of Elizabeth Freeman , Key Realty Austin
Monthly Payment
- Principal & Interest $
- Property Taxes $
- Home Insurance $
- VA Funding Fee $

 New - 1 day ago