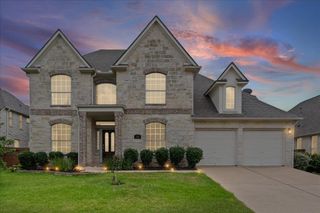
4100 Godwit DR, Pflugerville, TX 78660
- 5 beds |
- 4 baths |
- 3,315 sqft
 Single-Family Home
  Built in 2018
  10,067sqft lot
 3 car garage
  $176/sqft
  Listed 9 days ago
Property Description
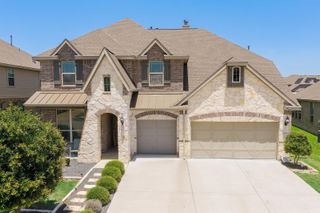
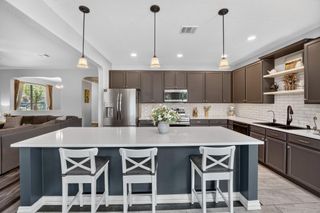
Welcome to this beautifully designed 5-bedroom, 4-bathroom home in the highly sought-after Park at Blackhawk community. Offering approximately 3,300 square feet of thoughtfully designed living space on a spacious 0.231-acre lot, this 2018-built home delivers the perfect blend of comfort, style, and functionality. The versatile floor plan features two full living spaces and two dining areas, providing plenty of room for everyday living, entertaining, and hosting guests. The kitchen showcases granite countertops with a ceramic tile backsplash, designer cabinetry, and Frigidaire stainless steel appliances, including a gas range, built-in microwave vent hood, and dishwasher. The primary suite offers a relaxing retreat with double-bowl cultured marble vanities, a separate tub, and a custom sunken shower. High-quality tile flooring adds a polished finish to the wet areas throughout the home. Residents of Park at Blackhawk enjoy an impressive array of community amenities, including a clubhouse that allow event rental, 2 fitness centers, 2 pools with exercise classes, lake, fishing, playground, parks, sidewalks, walking/biking/jogging trails, controlled access and planned social activities. With generous living spaces, a functional layout, quality finishes, and extensive 2 community gated amenity centers, this home offers an exceptional opportunity to enjoy comfortable living in Park at Blackhawk. Extra garage storage. Ring doorbell.
- Listing Status:
- Active
- Data Last Updated:
- August 28, 2026 at 9:18PM
- Listing Office:
- Raudy Realty : (512) 554-3749
- Listing Agent:
- John Raudy : (512) 554-3749
- MLS ID:
- 4620262
- General: Rain GuttersPrivate Yard
- Other Structures: Shed(s)PatioCovered
- Pool: None
- Parking: DrivewayGarageParking spaces: 6
- Roofing: CompositionShingle
- Windows: BlindsDouble Pane WindowsScreens
- General: TwoSlab
- HOA Amenities: Cluster MailboxCommon GroundsCurbsFitness CenterParkPlaygroundPoolSidewalksCommon Area Maintenance120.0Quarterly
- Originating MLS: actris
- School District: Pflugerville ISD
- County: Travis
- Zoning: LOT 10 BLK A PARK AT BLACKHAWK VI SEC 5 THE02826210370000
- View: Pond
- Fencing: Back YardFencedPrivacyWood
- Utilities: Electricity AvailableNatural Gas AvailableSewer AvailableWater Available
- Water: Public
- Sewer: Public Sewer
- Source: actris
This listing courtesy of John Raudy , Raudy Realty
Monthly Payment
- Principal & Interest $
- Property Taxes $
- Home Insurance $
- VA Funding Fee $

 New - 16 hours ago