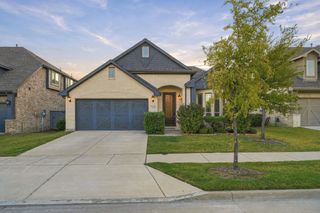
14213 Gallatin Street, Pilot Point, TX 76258
- 4 beds |
- 4 baths |
- 2,280 sqft
 Single-Family Home
  Built in 2025
  4,792sqft lot
 2 car garage
  $175/sqft
  Listed 5 days ago
Property Description
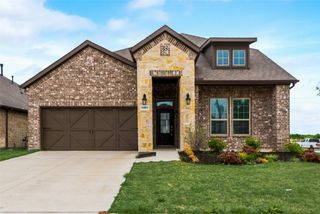
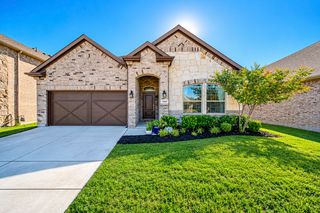
MLS# 21406360 - Built by Ashton Woods Homes - Ready Now! ~ New two-story home by Ashton Woods designed with the Roosevelt Collection, this home features old world style with new traditions. Inside, the elongated foyer leads to the open kitchen-living-dining area within the heart of this new home. The gourmet kitchen features a large, eat-in island, stainless steel appliances, and a walk-in storage pantry. The private primary suite is ideally placed in the back of this home and enjoys dual vanity sinks, a walk-in shower, and a large walk-in closet. Upstairs, an expansive loft separates the three, secondary bedrooms and shared full bathroom. This new energy efficient home is complete with a landscaping package, sprinkler system, luxury vinyl plank flooring, and much more. Representative images and renderings are for illustrative purposes. Actual structural options and design finishes of home may vary.
- Listing Status:
- Active
- Data Last Updated:
- October 13, 2026 at 1:18PM
- Listing Office:
- HomesUSA.com : 888-872-6006
- Listing Agent:
- Ben Caballero :
- Contact:
- 888-872-6006
- MLS ID:
- 21406360

- General: LightingRain Gutters
- Style: TraditionalDetached
- Pool: NoneCommunity
- Parking: Door-SingleGarage Faces FrontGarageGarage Door Opener
- Roofing: Composition
- General: Brick2Slab
- HOA Amenities: All Facilities850.0Annually
- Originating MLS: NTR_NTREIS
- School District: Pilot Point ISD
- County: Denton
- Zoning: R1038467
- Fencing: Back YardFencedWood
- Utilities: Underground UtilitiesCable Available
- Source: NTR_NTREIS
This listing courtesy of Ben Caballero , HomesUSA.com
Monthly Payment
- Principal & Interest $
- Property Taxes $
- Home Insurance $
- VA Funding Fee $

 New - 1 day ago