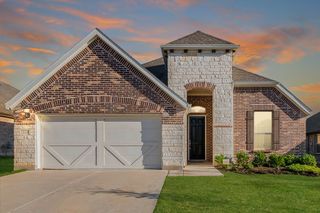
1805 Pelham Drive, Aubrey, TX 76227
- 3 beds |
- 3 baths |
- 2,360 sqft
 Single-Family Home
  Built in 2021
  6,882sqft lot
 2 car garage
  $136/sqft
  Listed 3 days ago
Property Description
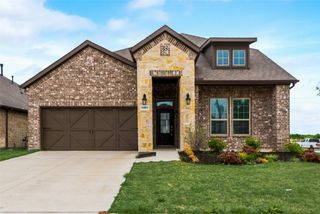
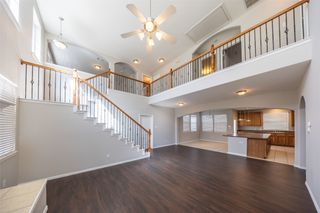
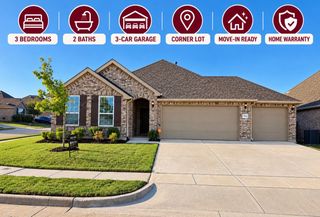
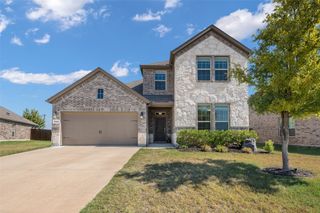
Professional Pictures coming. Amazing opportunity in Sandbrock Ranch! This Highland Everleigh plan home offers serious potential for the buyer or investor! Set on a desirable corner lot, the property delivers a functional open-concept layout with a fireplace, 3 bedrooms, 2.5 bathrooms, loft area, and designated office space. The kitchen features granite countertops and a gas cooktop, giving you a solid starting point to reimagine the home's heart. LVP flooring and carpet extend throughout the living spaces and bedrooms, and the Everleigh plan's natural flow and high ceilings make everyday living easy. This property has an oversized garage, extended 5 feet on the side and 2 feet in front. Whether you need space for a workshop, extra storage, a home gym, or simply room for larger vehicles, this garage delivers. The corner lot adds privacy, natural light, and curb appeal potential that interior lots don't have. This is a short sale. All offers are subject to third-party lender approval. Bring your best offer!! (SANDBROCK RANCH DOES NOT ALLOW RENTALS!)
- Listing Status:
- Active
- Data Last Updated:
- October 13, 2026 at 7:21AM
- Listing Office:
- Keller Williams Prosper Celina : 972-382-8882
- Listing Agent:
- Tami Burnett :
- Contact:
- 972-382-8882
- MLS ID:
- 21405375

- General: Rain Gutters
- Style: TraditionalDetached
- Pool: NoneCommunity
- Parking: Door-SingleGarage Faces FrontGarage
- Roofing: Composition
- Windows: Window Coverings
- General: 2Slab
- HOA Amenities: Maintenance Grounds267.0Quarterly
- Originating MLS: NTR_NTREIS
- School District: Denton ISD
- County: Denton
- Zoning: SANDBROCK RANCH PHASE 6 BLK B LOT 49973267
- Utilities: Natural Gas AvailableSewer AvailableSeparate MetersWater AvailableCable Available
- Water: Public
- Sewer: Public Sewer
- Source: NTR_NTREIS
This listing courtesy of Tami Burnett , Keller Williams Prosper Celina
Monthly Payment
- Principal & Interest $
- Property Taxes $
- Home Insurance $
- VA Funding Fee $

 New - 20 hours ago