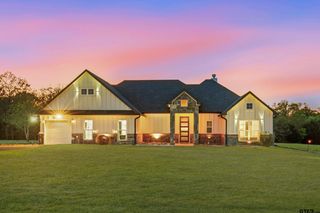
1010 County Road 2320, Pittsburg, TX 75686
- 3 beds |
- 2 baths |
- 1,900 sqft
 Single-Family Home
  Built in 2021
  7.88acre lot
 3 car garage
  $366/sqft
  Listed 25 days ago
Property Description
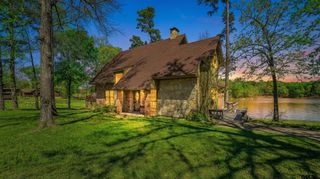
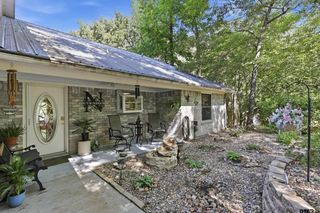
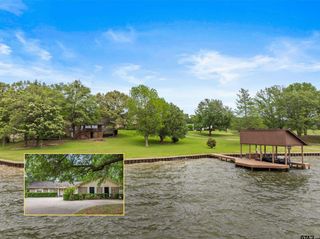
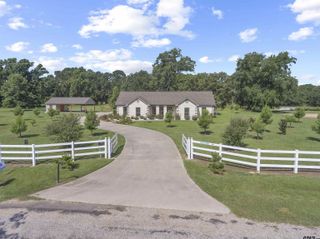
Welcome to this exceptional retreat just moments from Lake Bob Sandlin, where thoughtful design and elevated comfort come together in this beautifully crafted barndominium. Offering approximately 1,900 square feet of living space, the home immediately impresses with a grand living area featuring soaring 29-foot ceilings, creating a space that feels both expansive and inviting—perfect for relaxing or entertaining. The kitchen flows seamlessly from the main living area and is designed with both style and function in mind, complete with quartz countertops, a generously sized island with seating for eight, and a full suite of high-end appliances that make gathering effortless. Just beyond, the oversized primary suite provides a true sense of retreat, featuring a spa-like ensuite bath with dual vanities, a Jacuzzi tub, a walk-in tile shower, and a spacious walk-in closet. Two additional guest bedrooms are thoughtfully positioned and share a well-appointed hall bath, offering comfort and privacy for family or visitors. Stepping outside, the covered breezeway invites you to slow down and take in breathtaking sunsets, peaceful surroundings, and the natural beauty that defines this property. The experience continues with an impressive 2,700 square foot heated and cooled shop, complete with three bay doors, an upstairs bedroom, full bath, and expansive attic space—bringing the total under-roof footprint to approximately 7,500 square feet. As an added bonus, ownership includes access to Thunderbird Point, where you’ll enjoy a private boat ramp and swimming pool—perfect for embracing lake life year-round. Blending luxury, functionality, and a peaceful East Texas setting, this property offers more than just a home—it offers a lifestyle.
- Listing Status:
- Active
- Date Added:
- May 1, 2026
- Data Last Updated:
- May 27, 2026 at 4:51AM
- Listing Office:
- Mayben Realty - Mt. Pleasant : 903-572-2400
- Listing Agent:
- Rikki Green : 903-434-2484
- MLS ID:
- 26006225

- General: Patio CoveredSprinkler SystemGutter(s)Other/See RemarksPorch
- Style: Barndominium
- Other Structures: Work ShopAdditonal Residence/Rmrks
- Pool: None
- Roofing: Aluminum/Metal
- General: Metal1 StorySlab
- Road/Access: PavedAll Weather Surface
- HOA Amenities: Community PoolBoat Ramp
- County: Camp
- Driveway: Concrete
- Zoning: See Remarks
- Fencing: None
- Water: Cooperative
- Sewer: Aerobic Septic Sys
This listing courtesy of Rikki Green , Mayben Realty - Mt. Pleasant
Monthly Payment
- Principal & Interest $
- Property Taxes $
- Home Insurance $
- VA Funding Fee $