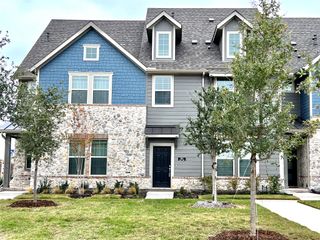
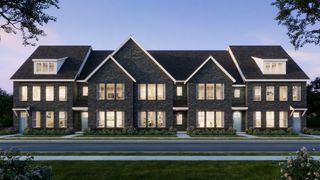
1008 Comfort Drive, Plano, TX 75075
- 4 beds |
- 5 baths |
- 2,382 sqft
 Town Home
  Built in 2025
  1,298sqft lot
 2 car garage
  $227/sqft
  Listed 1 month ago
Property Description
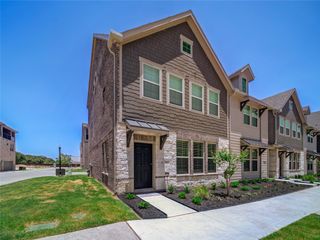
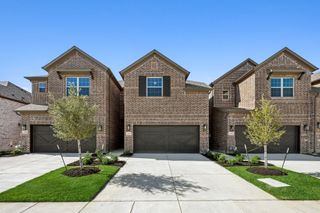
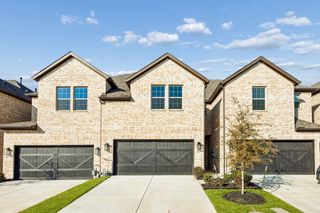
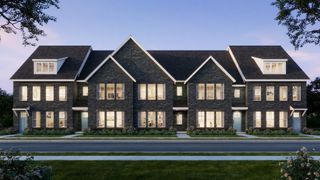
MLS# 21372367 - Built by Ashton Woods Homes - Ready Now! ~ Second - floor Balcony! New three - story townhome by Ashton Woods located within the highly amenitized community of Collin Creek. Designed with the Laguna Collection, this home features earthy textures and soft neutrals. Upon entry, a spacious secondary bedroom with a full bathroom offers an ideal guest retreat. The second floor opens to a bright, open - concept living area perfect for everyday living and entertaining. The chef - inspired kitchen includes a generous eat - in island and walk - in pantry. An additional secondary bedroom and full bathroom are also conveniently located nearby. The third floor features an expansive loft that creates privacy between the luxurious primary suite and the remaining secondary bedroom and bathroom. The primary suite offers a spa - like bathroom with double vanities, a walk - in shower, and a large walk - in closet. Enjoy refined townhome living in a community that seamlessly blends comfort, style, and modern convenience.
- Listing Status:
- Active
- Data Last Updated:
- October 13, 2026 at 4:24PM
- Listing Office:
- HomesUSA.com : 888-872-6006
- Listing Agent:
- Ben Caballero :
- Contact:
- 888-872-6006
- MLS ID:
- 21372367

- General: BalconyDeckLightingRain Gutters
- Style: Traditional
- Pool: NoneCommunity
- Parking: Door-SingleGarageGarage Door OpenerOversizedGarage Faces RearOn Street
- Roofing: Composition
- General: BrickRockStoneThree Or MoreSlab
- HOA Amenities: All FacilitiesMaintenance Grounds2307.0Annually
- Originating MLS: NTR_NTREIS
- School District: Plano ISD
- County: Collin
- Zoning: R-12979-00B-0170-1
- Fencing: None
- Utilities: Natural Gas AvailableOtherSewer AvailableSeparate MetersUnderground UtilitiesWater AvailableCable Available
- Water: Public
- Sewer: Public Sewer
- Source: NTR_NTREIS
This listing courtesy of Ben Caballero , HomesUSA.com
Monthly Payment
- Principal & Interest $
- Property Taxes $
- Home Insurance $
- VA Funding Fee $