3500 Kingsland Drive, Plano, TX 75074
- 4 beds |
- 4 baths |
- 2,098 sqft
 Town Home
  Built in 2023
  1,612sqft lot
 2 car garage
  $248/sqft
  Listed 11 days ago
Property Description
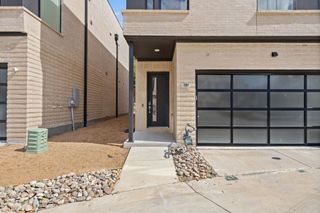
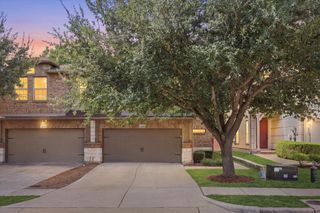
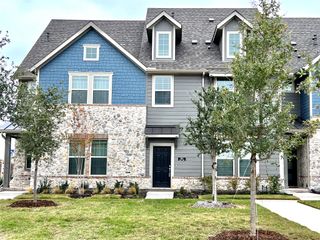
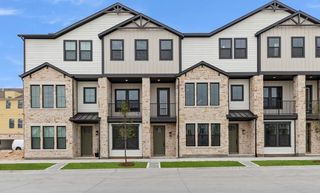
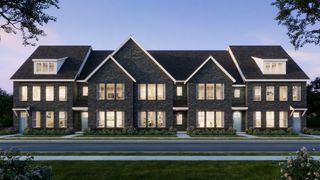
Discover this modern 4 bedroom, 3.1 bath, 3 story townhome on a desirable corner lot with a 2 car garage in highly regarded Plano ISD. It features a chef's kitchen with quartz countertops, stainless steel appliances, a gas cooktop, and a large island with ample cabinetry. An open family room featuring a decorative electric fireplace overlooking the dining area. Perfect for everyday living and entertaining. The spacious second floor master suite offers dual vanities, a large shower, and walk in closet, with two additional bedrooms, full baths, and laundry on the same level. Upstairs, a private third floor suite with an en-suite bath and oversized covered terrance provides an ideal retreat. Community amenities include a playground, dog park, and fire pit, all just minutes from shopping, dining, and major highways. Currently tenant occupied by a reliable tenant who pays on time and is willing to stay on for another year or more if the new owner wants.
- Listing Status:
- Active
- Data Last Updated:
- October 13, 2026 at 3:20PM
- Listing Office:
- INC Realty, LLC : 972-351-1095
- Listing Agent:
- Shinwar Tovi :
- Contact:
- (469) 237-9071
- MLS ID:
- 21401839

- General: Balcony
- Pool: None
- Parking: Additional ParkingAlley AccessConcreteEpoxy FlooringGarageGarage Door OpenerLightedGarage Faces RearStorage
- Roofing: Composition
- Windows: Window Coverings
- General: Three Or MoreSlab
- HOA Amenities: Maintenance Front YardAll FacilitiesAssociation ManagementInsuranceMaintenance GroundsMaintenance Structure330.0Monthly
- Originating MLS: NTR_NTREIS
- School District: Plano ISD
- County: Collin
- Zoning: PLANO GATEWAY PHASE 1 (CPL)BLK ALOT 96R1257700A09601
- Utilities: Electricity AvailableElectricity ConnectedNatural Gas AvailablePhone AvailableSewer AvailableSeparate MetersUnderground UtilitiesWater AvailableCable Available
- Water: Public
- Sewer: Public Sewer
- Source: NTR_NTREIS
This listing courtesy of Shinwar Tovi , INC Realty, LLC
Monthly Payment
- Principal & Interest $
- Property Taxes $
- Home Insurance $
- VA Funding Fee $