1609 Lake Hill Lane, Plano, TX 75023
- 4 beds |
- 3 baths |
- 3,179 sqft
 Single-Family Home
  Built in 1973
  0.3acre lot
 2 car garage
  $220/sqft
  Listed 4 days ago
Property Description
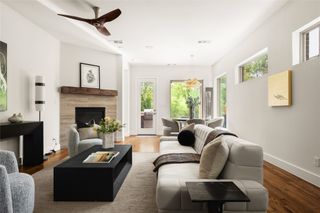
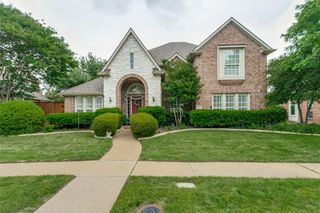
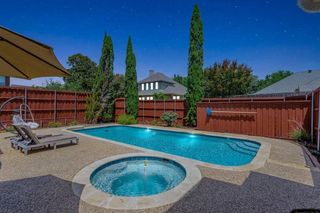
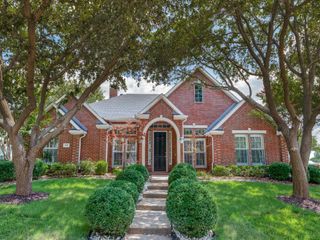
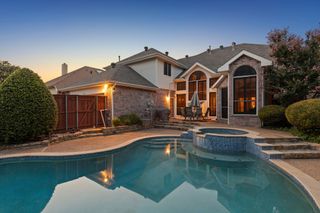
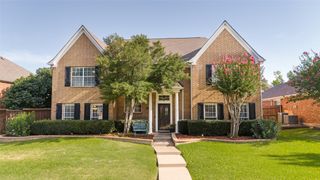
Desirable Ranch Style Large Home on a Spacious Lot in Country Place Beautifully landscaped with a lush backyard and sparkling pool, this meticulously maintained custom built home offers generous living spaces on a large lot. Step inside to discover thoughtful details and TLC throughout the years. Enjoy a versatile family room alongside a formal living and dining area combo, highlighted by a large brick fireplace, brick-accented walls, and elegant arches. A standout sunken bar adds the perfect custom touch for entertaining and celebrations. The kitchen features a built-in buffet, a central breakfast nook, custom cabinets, a gas cooktop, and abundant counter space ideal for daily meals and gatherings. This split floorplan provides excellent privacy with one wing offering a flexible bedroom or office with a full bathroom. The primary wing boasts an unusually large primary suite with a massive primary closet, ensuite bath, and direct access to the patio and pool, plus two additional bedrooms and another full bathroom. Perfect for entertaining, the spread-out one-story layout flows seamlessly to expansive outdoor spaces. An electric-gated entry to the back driveway maximizes usable space with no wasted areas. Solid construction, custom features, and a prime location near the clubhouse, community pool, lake, playground, and walking trails makes this home a true gem in Country Place.
- Listing Status:
- Active
- Data Last Updated:
- July 28, 2026 at 7:18AM
- Listing Office:
- Compass RE Texas, LLC : 469-210-8288
- Listing Agent:
- Suzanne Koonce :
- MLS ID:
- 21336571

- General: Private YardRain Gutters
- Style: TraditionalDetached
- Pool: FencedIn GroundOutdoor PoolPoolPool SweepCommunity
- Parking: Alley AccessAsphaltDoor-MultiDrivewayElectric GateGarageGarage Door OpenerGatedGarage Faces Rear
- Roofing: Composition
- Windows: Shutters
- General: BrickWood Siding1Slab
- HOA Amenities: All Facilities700.0Annually
- Originating MLS: NTR
- School District: Plano ISD
- County: Collin
- Zoning: COUNTRY PLACE - PLANO SECTION ONE (CPL)BLKR012900901401
- Fencing: Wood
- Utilities: Electricity ConnectedNatural Gas AvailableSewer AvailableSeparate MetersWater AvailableCable Available
- Water: Public
- Sewer: Public Sewer
- Source: NTR
This listing courtesy of Suzanne Koonce , Compass RE Texas, LLC
Monthly Payment
- Principal & Interest $
- Property Taxes $
- Home Insurance $
- VA Funding Fee $

 New - 4 hours ago