2116 Ironside Drive, Plano, TX 75075
- 5 beds |
- 4 baths |
- 3,393 sqft
 Single-Family Home
  Built in 1999
  9,148sqft lot
 2 car garage
  $192/sqft
  Listed 12 days ago
Property Description
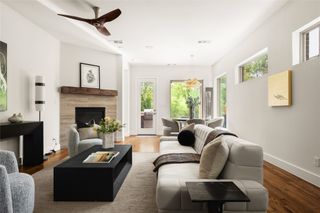
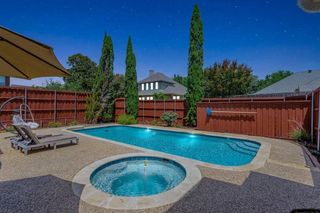
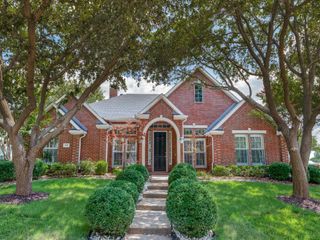
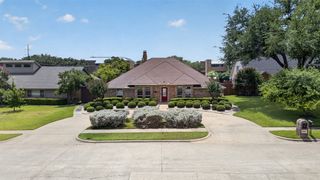
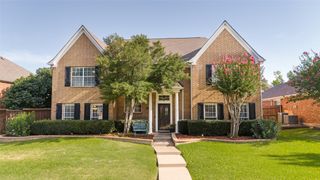
Rare dual primary suites on the first floor set this thoughtfully designed 4 bedroom, 3.1 bathroom home apart, offering exceptional flexibility for multigenerational living, extended guests, or a variety of lifestyle needs. Beautiful curb appeal welcomes you inside, where plantation shutters, arched walkways, and a functional floorplan create a timeless appeal. The private study with French doors and built in bookshelves provides an ideal work from home space, while the formal dining room is perfectly positioned for entertaining. The kitchen features a gas cooktop, double ovens, center island, breakfast bar, and abundant cabinet and counter space, all overlooking the spacious family room with a fireplace and custom built ins. Both first floor primary suites offer private ensuites, with one providing direct access to a secluded patio and yard area, creating an ideal retreat for long term guests or family members. Upstairs, two secondary bedrooms share a Jack and Jill bathroom, while a large game room adds valuable flex space. An oversized laundry room with built in cabinetry and a sink adds everyday convenience. Outside, enjoy a private backyard retreat complete with low maintenance turf, a hot tub, a spacious deck, and an 8-foot board-on-board fence for added privacy. Located in highly sought-after Plano ISD with no mandatory HOA, this home is just minutes from shopping, dining, entertainment, Hwy 75, and the George Bush Tollway. As an added bonus, the property currently holds a transferable City of Plano short-term rental permit, offering a unique opportunity for buyers interested in income-producing potential.
- Listing Status:
- Active
- Data Last Updated:
- July 28, 2026 at 1:20PM
- Listing Office:
- Keller Williams Realty DPR : 972-732-6000
- Listing Agent:
- Seychelle Van Poole :
- MLS ID:
- 21331826

- General: LightingRain GuttersHot Tub
- Style: Contemporary/ModernDetached
- Pool: HeatedPool
- Parking: Additional ParkingAlley AccessDoor-SingleGarageGarage Door OpenerKitchen LevelLightedOff StreetParking PadGarage Faces Rear
- Roofing: Composition
- General: Brick2Slab
- Road/Access: All Weather Road
- HOA Amenities: Association Management
- Originating MLS: NTR
- School District: Plano ISD
- County: Collin
- Zoning: BUNKER HILL VIEW PHASE 1 (CPL)BLK KLOT 5R293200K00501
- Fencing: Wood
- Utilities: Sewer AvailableWater AvailableCable Available
- Water: Public
- Sewer: Public Sewer
- Source: NTR
This listing courtesy of Seychelle Van Poole , Keller Williams Realty DPR
Monthly Payment
- Principal & Interest $
- Property Taxes $
- Home Insurance $
- VA Funding Fee $

 New - 9 hours ago