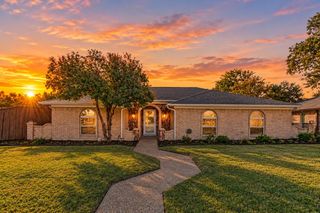
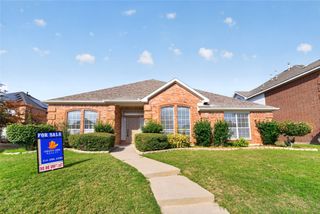
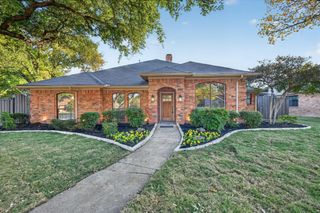
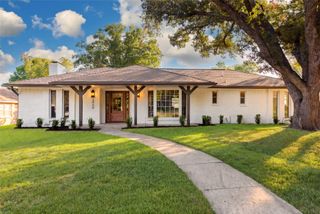
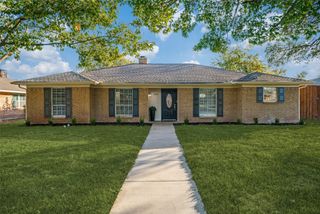
2217 Westlake Drive, Plano, TX 75075
- 3 beds |
- 3 baths |
- 2,522 sqft
 Single-Family Home
 Built in 1970
 10,454sqft lot
 2 car garage
 $198/sqft
 Listed 5 days ago
Property Description
**FOUNDATION FIXED. CAST IRON REPLACED TO PVC. NEW WINDOWS. NOTHING LEFT TO FEAR!** Most remodels start with paint. This one started under the house, with 11 new foundation piers and cast iron plumbing replaced with PVC, so the two things buyers worry about most are already handled. If you saw 2217 Westlake Dr when it was listed before, look again! The sellers completely reimagined it before bringing it back to market. New windows, new quartz, fresh brick paint, new flooring, and an updated electrical panel. Every big-ticket item is already done. Now picture the life you get to live here. Move in before the holidays and host your first one around the brick fireplace, under high ceilings and exposed beams. A kitchen with new quartz, subway tile, and stainless appliances, plus a coffee and wine bar for slow Saturday mornings and easy Friday nights. Just past it, a massive game room opens to the backyard. Keep the pool table that comes with the home for game nights, or turn it into a media room, a golf simulator, a home gym, or whatever you can dream up! At the end of the day, the primary suite is yours to unwind in, with more square footage, a walk-in closet with a custom closet system, a sitting area, and a fully redone bath with double vanities and a walk-in shower. Guests get their own BRAND NEW powder bath too. Outside, a large quarter-acre lot means firepit evenings, a garden, and room to spread out, with a newly fenced yard, a mature shade tree, a storage shed, and a built-in pet door so the dogs come and go as they please. Plano ISD schools are just a short walk away, Liberty Recreation Center is close with pools, pickleball, sport courts, and fitness, and the President George Bush Turnpike is less than a mile from your door, so the whole Metroplex is within easy reach. Most remodeled homes leave you wondering what’s behind the walls. This one answers that before you ask! Come see it in person before someone else calls it home.
- Listing Status:
- Active
- Data Last Updated:
- November 22, 2026 at 5:19PM
- Listing Office:
- Real Broker, LLC : 855-450-0442
- Listing Agent:
- Aidan Ahern :
- Contact:
- 940-222-1203
- MLS ID:
- 21437390

- Style: RanchDetached
- Pool: None
- Parking: Converted GarageDoor-SingleGarageGarage Door OpenerGarage Faces Rear
- Roofing: Shingle
- Windows: Bay Window(s)
- General: Brick1
- Originating MLS: NTR_NTREIS
- School District: Plano ISD
- County: Collin
- Zoning: DALLAS NORTH ESTATES NINTH INSTALLMENT (CPL)R013801600201
- Utilities: Cable AvailableElectricity ConnectedNatural Gas AvailableSewer AvailableSeparate MetersWater Available
- Water: Public
- Sewer: Public Sewer
- Source: NTR_NTREIS
This listing courtesy of Aidan Ahern , Real Broker, LLC
Monthly Payment
- Principal & Interest $
- Property Taxes $
- Home Insurance $
- VA Funding Fee $

 New - 1 day ago