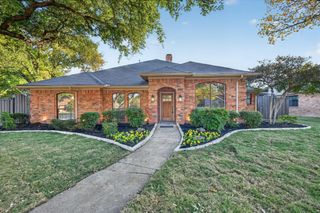
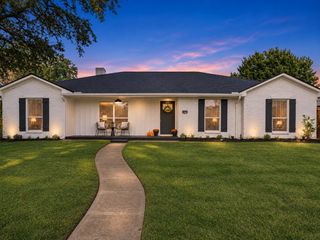
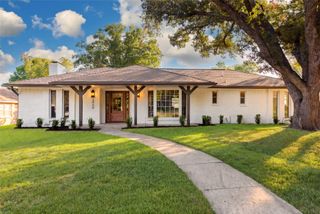
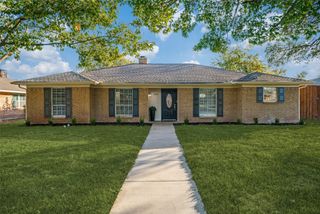
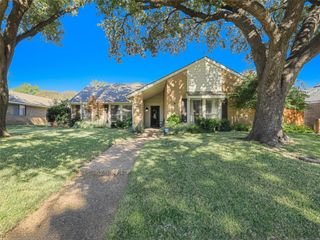
2405 Grandview Drive, Plano, TX 75075
- 3 beds |
- 2 baths |
- 2,307 sqft
 Single-Family Home
 Built in 1969
 10,019sqft lot
 2 car garage
 $249/sqft
 Listed 1 day ago
Property Description
Classic ranch-style architecture meets beautifully updated interiors in this distinctive single-story home located in the established Dallas North Estates neighborhood of Plano. Extensively remodeled in 2018, the home blends timeless architectural character with modern finishes and beautiful improvements. A welcoming entry introduces rich wood-look flooring that is laid in a striking herringbone pattern, while exposed brick archways and dramatic dark-stained ceiling beams create a distinctive architectural backdrop throughout the spacious living areas. The family room showcases a brick fireplace, vaulted ceiling and picture windows overlooking the backyard, with an adjoining dining area and wet bar ideal for everyday living and entertaining. The light and bright kitchen features custom cabinetry, Quartz counters, luxury soapstone island with waterfall feature, decorative tile backsplash, fantastic gas range and an oversized center island. The primary suite offers direct access to the backyard and a beautifully remodeled bath featuring furniture style dual vanities and a spacious glass-enclosed shower with gorgeous tile. Two spacious bedrooms access the secondary bathroom which was also completely remodeled. Outdoors, a covered patio overlooks the sparkling swimming pool and expansive decking redone in 2022 along with a new fence in 2022, creating an appealing setting for outdoor entertaining and relaxation. Windows replaced in 2018. Combining the architectural character of its original design with extensive interior renovations, this home offers a wonderful opportunity to enjoy comfortable single-story living in a great Plano location. Walking distance to elementary and middle schools.
- Listing Status:
- Active
- Data Last Updated:
- November 22, 2026 at 6:19PM
- Listing Office:
- Keller Williams Legacy : 972-599-7000
- Listing Agent:
- Jan Richey :
- Contact:
- 972-599-7000
- MLS ID:
- 21441274

- General: Private YardRain Gutters
- Style: Mid-Century ModernRanchTraditionalDetached
- Pool: GuniteIn GroundPool
- Parking: Alley AccessGarageGarage Door OpenerGarage Faces Rear
- Roofing: Composition
- General: Brick1Slab
- Originating MLS: NTR_NTREIS
- School District: Plano ISD
- County: Collin
- Zoning: DALLAS NORTH ESTATES NINTH INSTALLMENT (CPL)R013802100701
- Fencing: FencedWood
- Utilities: Sewer AvailableWater Available
- Water: Public
- Sewer: Public Sewer
- Source: NTR_NTREIS
- Exclusions: RefrigeratorWasher and Dryer
This listing courtesy of Jan Richey , Keller Williams Legacy
Monthly Payment
- Principal & Interest $
- Property Taxes $
- Home Insurance $
- VA Funding Fee $

 New - 1 day ago