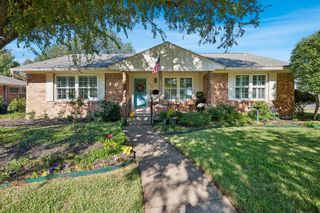
3733 Solarium Place, Plano, TX 75075
- 3 beds |
- 3 baths |
- 1,983 sqft
 Single-Family Home
 Built in 1982
 8,756sqft lot
 2 car garage
 $271/sqft
 Listed 2 days ago
Property Description
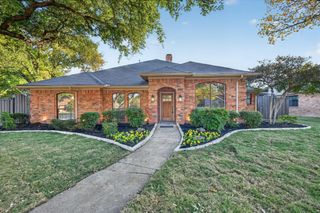
West Plano home in River Bend West with a backyard pool and tall vaulted ceilings and a gas-burning fireplace and two living areas. Welcome to 3733 Solarium Place where you feel right at home the moment you pull up to the manicured landscaping and towering mature shade trees framing the front yard. Inside natural light fills a bright connected layout with 1983 sq ft and 3 bedrooms and 2.5 baths. A custom wood front door opens into the main living room with exposed wood beams and paneled accent walls and a built-in wet bar and shelving and French doors leading out to the covered patio and pool. Large interior glass windows create clear sightlines from the main living room through the dining area and kitchen while glass-paneled walls open the dining space to the front living room. The updated kitchen offers freshly painted white cabinets and light quartz countertops and stainless steel appliances and an open pass-through to the dining area with skylights over the kitchen and breakfast area bringing in even more natural light. Everyday upgrades include new laminate flooring and fresh paint throughout and a radiant barrier and a complete Trane HVAC system replaced in June 2024. Out back enjoy a well-maintained pool with stone coping and a covered patio and a garden area and mature trees and a 12-foot board-on-board wood privacy fence. Zoned for Plano ISD with Saigling and Haggard and Vines and Plano Senior. About 0.4 miles to the trails and fields at Cheyenne Park right next to Saigling Elementary. Easy access to US-75 and the Dallas North Tollway and PGBT and shopping and dining along Park Blvd and Independence Pkwy. Bonus peace of mind: the home is on the Medical City hospital power grid.
- Listing Status:
- Active
- Data Last Updated:
- November 22, 2026 at 6:19PM
- Listing Office:
- Berkshire HathawayHS PenFed TX : 972-312-8900
- Listing Agent:
- Amy Jacobs :
- Contact:
- 214-529-2641
- MLS ID:
- 21427690

- Style: CraftsmanRanchDetached
- Pool: GuniteIn GroundPool
- Parking: Alley AccessDirect AccessDrivewayGarageGarage Door OpenerGarage Faces RearOn Street
- Roofing: Composition
- Windows: Skylight(s)
- General: 1Slab
- Originating MLS: NTR_NTREIS
- School District: Plano ISD
- County: Collin
- Zoning: RIVER BEND WEST (CPL)BLK FLOT 16R029600601601
- Utilities: Natural Gas AvailableSewer AvailableSeparate MetersWater Available
- Water: Public
- Sewer: Public Sewer
- Source: NTR_NTREIS
- Exclusions: washerdryerfridge
This listing courtesy of Amy Jacobs , Berkshire HathawayHS PenFed TX
Monthly Payment
- Principal & Interest $
- Property Taxes $
- Home Insurance $
- VA Funding Fee $

 New - 1 day ago