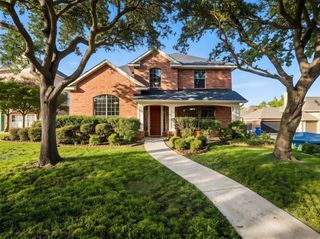
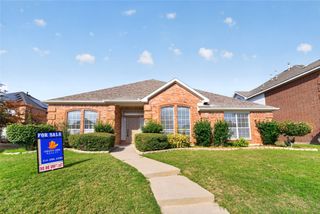
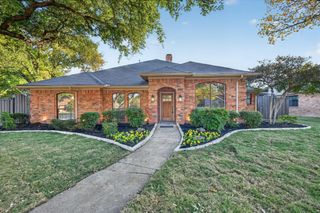
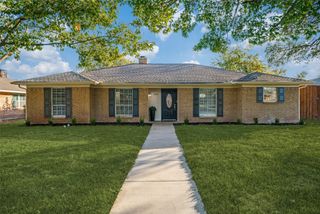
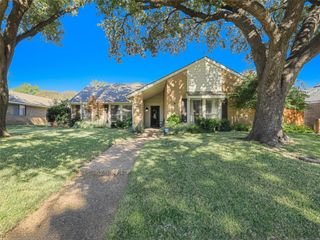
4409 Barwyn Lane, Plano, TX 75093
- 3 beds |
- 2 baths |
- 2,116 sqft
 Single-Family Home
 Built in 1984
 9,583sqft lot
 2 car garage
 $217/sqft
 Listed 2 days ago
Property Description
PRIME WEST PLANO LOCATION! Welcome to 4409 Barwyn Lane, a spacious 3-bedroom, 2-bathroom home offering 2,116 square feet of comfortable living space in the heart of Plano! This inviting home features an open and spacious floor plan with soaring vaulted ceilings, extensive updated flooring, and a HUGE living area complete with a beautiful brick fireplace. The generous dining area is perfect for entertaining, while the kitchen offers double ovens, a center island, abundant counter space, and plenty of cabinet storage. A convenient wet bar adds to the home's entertaining appeal! The desirable split-bedroom arrangement provides privacy, with an oversized primary suite featuring a spacious updated bathroom with separate vanities, a relaxing soaking tub, and a separate shower. Step outside to enjoy the HUGE covered patio overlooking a generously sized backyard, perfect for outdoor entertaining, grilling, or simply relaxing. LOCATION, LOCATION, LOCATION! Situated in the heart of West Plano, within walking distance of Preston Meadow Park and Daffron Elementary! Enjoy convenient access to the Dallas North Tollway and President George Bush Turnpike, along with outstanding shopping, dining, and entertainment options just minutes away. Located within highly sought-after Plano ISD, including Plano West Senior High School!
- Listing Status:
- Active
- Data Last Updated:
- November 22, 2026 at 6:19PM
- Listing Office:
- Janus Real Estate Group : 214-317-1964
- Listing Agent:
- Matt Norton :
- Contact:
- 214-850-0174
- MLS ID:
- 21440438

- Style: TraditionalDetached
- Pool: None
- Parking: Garage
- Roofing: Composition
- Windows: Window Coverings
- General: Brick1Slab
- HOA Amenities: Association Management162.0Annually
- Originating MLS: NTR_NTREIS
- School District: Plano ISD
- County: Collin
- Zoning: PRESTON MEADOW PHASE I (CPL)BLK ELOT 16R006900501601
- Fencing: Wood
- Utilities: Sewer AvailableWater AvailableCable Available
- Water: Public
- Sewer: Public Sewer
- Source: NTR_NTREIS
This listing courtesy of Matt Norton , Janus Real Estate Group
Monthly Payment
- Principal & Interest $
- Property Taxes $
- Home Insurance $
- VA Funding Fee $

 New - 15 hours ago