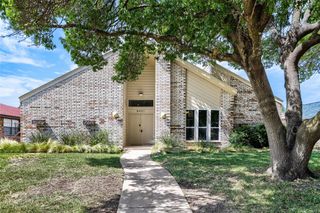
2504 Hackberry Place, Plano, TX 75025
- 4 beds |
- 4 baths |
- 2,950 sqft
 Single-Family Home
  Built in 1991
  7,405sqft lot
 2 car garage
  $214/sqft
  Listed 12 days ago
Property Description
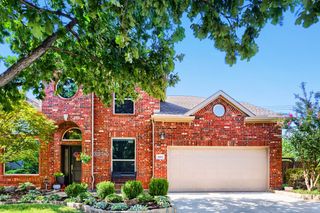
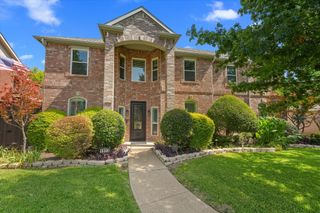
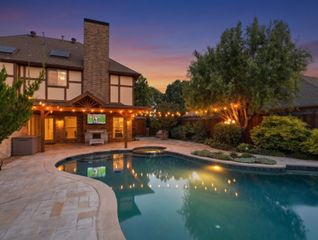
Imagine summer afternoons by the pool and attached hot tub, followed by evenings relaxing beneath the pergola. This carpet-free, 4-bedroom, 4-full-bath home in the desirable no-HOA Hunters Glen neighborhood combines flexible living space, thoughtful design, and an outdoor setting made for entertaining. Just off the foyer, a flexible second living area offers the perfect space for a home office, sitting room, playroom, or reading retreat, while the formal dining room is ready for holiday meals and special gatherings. Designer lighting adds style throughout the home. Anchored by a fireplace framed with built-in bookcases and storage, the spacious family room is filled with natural light from large windows overlooking the backyard retreat. Open to the living area, the kitchen offers granite countertops, stainless steel appliances, a double oven, vented microwave, abundant cabinetry, and a pantry tucked behind a decorative etched-glass door. Just off the kitchen, the matching etched-glass laundry room door continues the custom design, while a full bathroom with a walk-in shower on the main level provides added convenience. The oversized primary suite provides a private retreat with a vaulted ceiling and an ensuite bath featuring split vanities, an oversized soaking tub, and a separate shower. Upstairs, every secondary bedroom has direct bathroom access through either a private ensuite or a shared Jack-and-Jill bath, providing exceptional comfort and privacy for family and guests, with ceiling fans in every bedroom. Step outside to enjoy the best of Texas living. The private in-ground pool, attached hot tub, and pergola create an inviting space for entertaining, relaxing, and everyday enjoyment. Located just minutes from Bethany Elementary, Davis Library, shopping, dining, parks, and top-rated Plano ISD schools, this home offers the perfect blend of comfort, convenience, and lifestyle.
- Listing Status:
- Active
- Data Last Updated:
- August 17, 2026 at 2:20PM
- Listing Office:
- RE/MAX Four Corners : 972-396-9100
- Listing Agent:
- Joanne Kozlowski :
- Contact:
- 682-333-1303,682-333-1303
- MLS ID:
- 21349583

- General: LightingRain Gutters
- Style: TraditionalDetached
- Pool: Diving BoardIn GroundOutdoor PoolPoolPrivateSalt Water
- Parking: Alley AccessDoor-MultiDirect AccessEpoxy FlooringGarageGarage Door OpenerInside EntranceKitchen LevelLightedPrivateGarage Faces Rear
- Roofing: Composition
- General: BrickRockStone2Slab
- Road/Access: All Weather Road
- Originating MLS: NTR
- School District: Plano ISD
- County: Collin
- Zoning: HUNTERS GLEN ELEVEN (CPL)BLK ELOT 7R258600E00701
- Fencing: Wood
- Utilities: Cable AvailableElectricity AvailableElectricity ConnectedSewer AvailableUnderground UtilitiesWater Available
- Water: Public
- Sewer: Public Sewer
- Source: NTR
This listing courtesy of Joanne Kozlowski , RE/MAX Four Corners
Monthly Payment
- Principal & Interest $
- Property Taxes $
- Home Insurance $
- VA Funding Fee $

 New - 16 hours ago