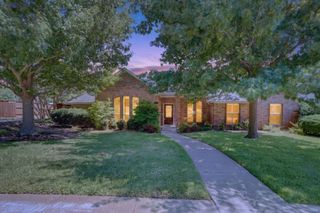
2808 Tangerine Lane, Plano, TX 75074
- 3 beds |
- 3 baths |
- 2,686 sqft
 Single-Family Home
  Built in 2005
  4,356sqft lot
 2 car garage
  $199/sqft
  Listed 1 hour ago
Property Description
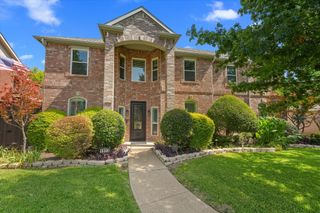
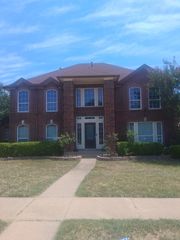
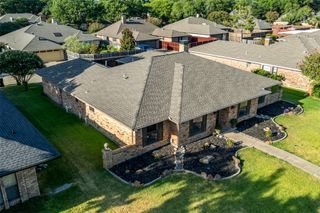
Welcome to this beautifully maintained 1 owner, North facing, 2-story home, uniquely positioned with greenbelt views along both the east side & rear, creating a peaceful setting with added privacy & mature trees. With only 1 occupant, this home has been gently lived in & lovingly cared for. The floor plan offers plenty of room to spread out, while the surrounding green space provides scenic views from multiple areas of the home. This home offers 3 bedrooms, 2.5 baths, a game room (loft), plus an oversized flex room above the garage currently used as a 4th bedroom. The possibilities for this versatile flex space are endless: media room, 3rd living area, home gym, craft room, playroom or whatever best fits your lifestyle! The spacious eat-in kitchen features granite countertops, abundant cabinetry & counter space, a breakfast bar & large walk-in pantry, all opening to the expansive living room with soaring two-story ceilings, gas fireplace & a decorative niche perfect for a TV or cozy reading area. Solar screens on the upper windows provide added comfort, while a convenient half bath is located just off the entry. The first-floor primary suite enjoys peaceful views of the wooded greenbelt & features a charming window seat, plus an under-stair storage closet that can also serve as a storm room. The ensuite bath includes a soaking tub, separate shower, dual sinks, private lavatory & generous walk-in closet. Upstairs you'll find two additional bedrooms, a full bath & plus the game room (loft) & the oversized flex room. Outside, enjoy a fabulous front porch, attractive stone accents, 2-car front-entry garage & greenbelt areas bordering two sides of the property. According to the original builder, the home was built on bedrock, a noteworthy feature of the property. Conveniently located with quick access to Hwy. 75 & Allen city limits just across the street, this home offers a wonderful combination of space, versatility, convenience & a beautiful natural setting.
- Listing Status:
- Active
- Data Last Updated:
- August 17, 2026 at 12:21AM
- Listing Office:
- Algonquin Properties : 972-978-8268
- Listing Agent:
- Diane Mueller :
- Contact:
- 972-978-8268
- MLS ID:
- 21360428

- General: None
- Style: TraditionalDetached
- Other Structures: None
- Pool: None
- Parking: CommonDoor-SingleDrivewayGarage Faces FrontGarageGarage Door OpenerInside EntranceLighted
- Roofing: Composition
- Windows: Window Coverings
- General: BrickFiber Cement2Slab
- HOA Amenities: Association Management500.0Annually
- Originating MLS: NTR
- School District: Plano ISD
- County: Collin
- Zoning: TIMBER BROOK WEST NO 2 (CPL)BLK CLOT 19R830300C01901
- Fencing: Back YardWrought Iron
- Utilities: Natural Gas AvailableSewer AvailableSeparate MetersWater AvailableCable Available
- Water: Public
- Sewer: Public Sewer
- Source: NTR
This listing courtesy of Diane Mueller , Algonquin Properties
Monthly Payment
- Principal & Interest $
- Property Taxes $
- Home Insurance $
- VA Funding Fee $


 New - 21 hours ago