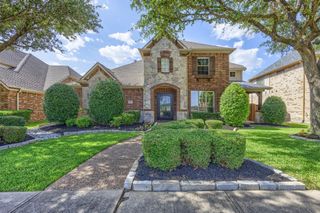
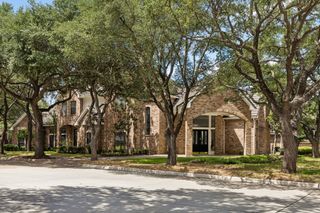
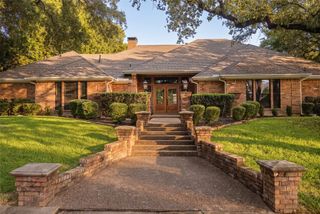
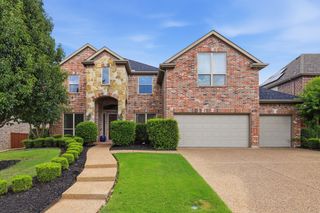
2605 Saratoga Drive, Plano, TX 75075
- 6 beds |
- 5 baths |
- 3,780 sqft
 Single-Family Home
  Built in 1999
  9,148sqft lot
 2 car garage
  $258/sqft
  Listed 11 days ago
Property Description
This residence offers six bedrooms and five full bathrooms across a thoughtfully designed floor plan, with the primary suite and a second bedroom located on the main level. The formal living area features soaring 20-foot ceilings and a fireplace with a double mantel, complemented by a second living space for additional flexibility. The kitchen is perfect for both everyday living and entertaining, with double ovens, a five-burner gas cooktop, two walk-in pantries, granite countertops, a breakfast bar, and a wet bar. A breakfast nook accommodates casual dining, while a separate formal dining room is available for more traditional occasions. Upstairs, a generous flex space and game room provide additional living options, and every bedroom throughout the home includes a walk-in closet. The laundry room is equipped with a utility sink for added convenience. Additional features include dual HVAC systems, a high-impact Class 4 composition roof designed for enhanced durability and potential insurance savings, a tankless gas water heater, whole-home water filtration, a smart thermostat, and a pre-wired security system with two installed cameras. The exterior includes a gazebo with a swing bench, a gas grill connection, and an automatic six-zone sprinkler system. Per the seller's disclosure, there are no known foundation, roof, plumbing, or electrical issues, and no history of flooding or insurance claims.
- Listing Status:
- Active
- Data Last Updated:
- July 28, 2026 at 2:18PM
- Listing Office:
- IAD : 469-992-8587
- Listing Agent:
- Regina Rayon :
- MLS ID:
- 21332968

- General: Gazebo
- Style: TraditionalDetached
- Other Structures: Gazebo
- Pool: None
- Parking: Additional ParkingAlley AccessConcreteDoor-MultiDirect AccessDrivewayOn SitePrivateGarage Faces Rear
- Roofing: Shingle
- Windows: Window Coverings
- General: Brick2Slab
- HOA Amenities: Maintenance Grounds
- Originating MLS: NTR
- School District: Plano ISD
- County: Collin
- Zoning: BUNKER HILL VIEW PHASE II (CPL)BLK ALOT 3R382400A00301
- Fencing: Fenced
- Utilities: Sewer AvailableWater AvailableCable Available
- Water: Public
- Sewer: Public Sewer
- Source: NTR
This listing courtesy of Regina Rayon , IAD
Monthly Payment
- Principal & Interest $
- Property Taxes $
- Home Insurance $
- VA Funding Fee $


 New - 3 days ago