2809 Roper Drive, Plano, TX 75025
- 4 beds |
- 2 baths |
- 2,362 sqft
 Rental
  Built in 1989
  7,405sqft lot
 2 car garage
  $2/sqft
  Listed 24 days ago
Property Description
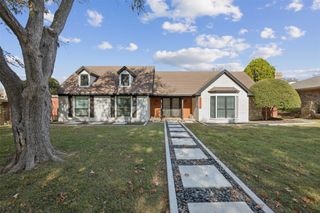
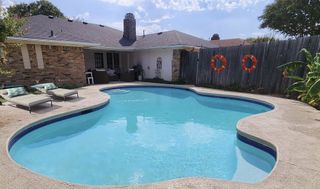
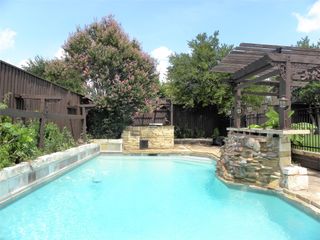
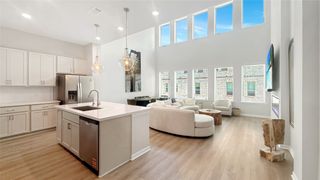
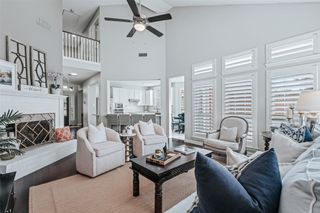
Welcome to 2809 Roper Drive, a beautifully updated 4-bedroom home in one of Plano's most desirable neighborhoods. Mature trees and inviting curb appeal welcome you into a light-filled interior featuring soaring ceilings, designer finishes, and an ideal floor plan for everyday living and entertaining. The open layout offers a spacious family room plus a second living area that is perfect as a home office, study, playroom, or media room. The remodeled kitchen is the heart of the home, showcasing quartz countertops, shaker-style cabinetry, stainless steel appliances, a center island, designer tile backsplash, and abundant storage. Designed with privacy in mind, the home features four bedrooms, with the three secondary bedrooms split from the primary suite. The spacious primary retreat includes a beautifully renovated ensuite bath with dual vanities, a soaking tub, oversized walk-in shower, and generous storage. Updated secondary bathrooms feature stylish, modern finishes. Step outside to your own private backyard oasis with a sparkling pool and spa, perfect for relaxing or entertaining year-round. Conveniently located near premier shopping, dining, parks, and highly rated Plano ISD schools, this move-in-ready home offers the perfect blend of comfort, style, and convenience. Just unpack and enjoy! This lease includes exceptional value with washer, dryer, and refrigerator included, plus high-speed internet provided, making for truly low-maintenance living.
- Listing Status:
- Active
- Data Last Updated:
- August 15, 2026 at 7:20AM
- Listing Office:
- Ebby Halliday Realtors : 972-608-0300
- Listing Agent:
- Shaun Haynes :
- Contact:
- 972-608-0300
- MLS ID:
- 21324434

- General: Rain GuttersHot Tub
- Style: TraditionalDetached
- Pool: GuniteHeatedIn GroundPoolPrivateSalt Water
- Parking: Door-SingleGarageGarage Door OpenerKitchen LevelGarage Faces RearOn StreetStorage
- Roofing: Composition
- Windows: Window Coverings
- General: Brick1Slab
- Originating MLS: NTR
- School District: Plano ISD
- County: Collin
- Zoning: HUNTERS GLEN TEN (CPL)BLK PLOT 35R177701603501
- Fencing: Wood
- Utilities: Sewer AvailableSeparate MetersWater Available
- Water: Public
- Source: NTR
This listing courtesy of Shaun Haynes , Ebby Halliday Realtors
 New - 16 hours ago