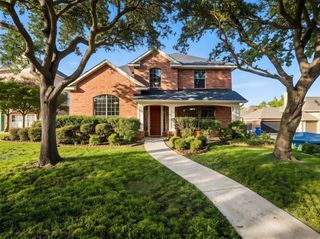
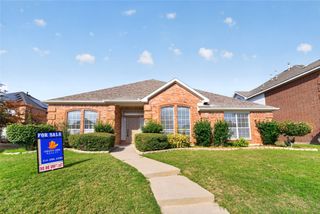
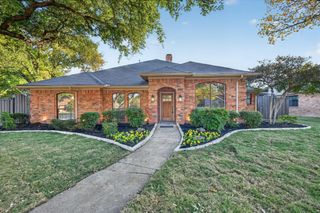
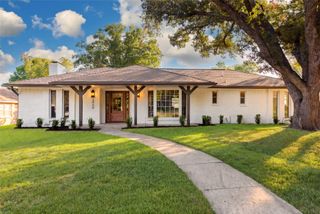
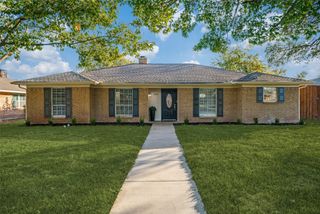
2909 Las Palmas Lane, Plano, TX 75075
- 4 beds |
- 3 baths |
- 2,278 sqft
 Single-Family Home
 Built in 1976
 8,712sqft lot
 2 car garage
 $232/sqft
 Listed 3 days ago
Property Description
Who says an established neighborhood can't have a fresh new look? Welcome to 2909 Las Palmas Lane, where classic Plano character meets a modern makeover! With 4 bedrooms, 3 bathrooms, and 2,278 square feet, this home has something you don't find in every floor plan: a little breathing room when you need it. One of the bedrooms is thoughtfully separated from the others, offering a fantastic opportunity for a second primary suite, mother-in-law quarters, a private guest retreat, or a comfortable space for extended family. Because sometimes the best houseguests are the ones who have their own space! Inside, updated finishes give the home a fresh feel, while the fireplace adds character and a welcoming place to gather. The refreshed kitchen features updated cabinetry, countertops, and appliances, ready for everything from weekday breakfasts to weekend entertaining. With three full bathrooms, flexible living arrangements, and room to make the space your own, this home offers more than just a pretty renovation. Outside, enjoy the charm of an established Plano neighborhood with mature surroundings and convenient access to shopping, dining, and everyday essentials. A little character, a lot of flexibility, and a floor plan that understands the value of personal space. Come see the possibilities for yourself!
- Listing Status:
- Active
- Data Last Updated:
- November 22, 2026 at 6:19PM
- Listing Office:
- eXp Realty LLC : 888-519-7431
- Listing Agent:
- Kristyn Fuston :
- Contact:
- 817-739-8702
- MLS ID:
- 21438511

- Style: Detached
- Pool: Above GroundNone
- Parking: Door-MultiGarageGarage Faces Rear
- General: 1
- Originating MLS: NTR_NTREIS
- School District: Plano ISD
- County: Collin
- Zoning: PORTS O CALL PHASE 1 (CPL)BLK ALOT 3R037500100301
- Utilities: Cable AvailableElectricity AvailableNatural Gas AvailableSewer AvailableSeparate MetersWater Available
- Water: Public
- Sewer: Public Sewer
- Source: NTR_NTREIS
This listing courtesy of Kristyn Fuston , eXp Realty LLC
Monthly Payment
- Principal & Interest $
- Property Taxes $
- Home Insurance $
- VA Funding Fee $

 New - 1 day ago