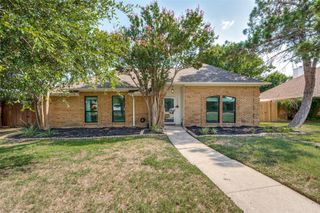
3000 Crickett Drive, Plano, TX 75023
- 3 beds |
- 2 baths |
- 1,783 sqft
 Single-Family Home
  Built in 1985
  6,970sqft lot
 2 car garage
  $266/sqft
  Listed 7 days ago
Property Description
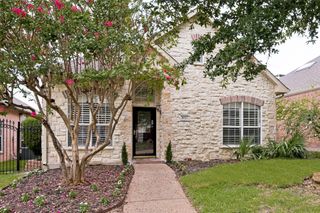
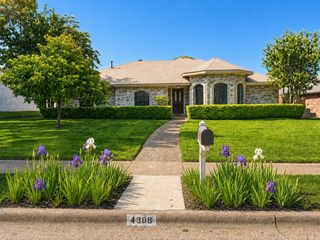
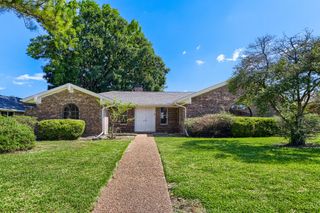
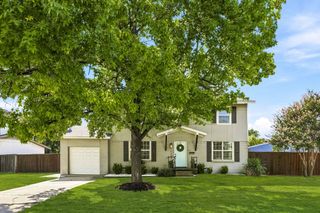
Step inside and it is immediately clear this is not a typical Plano home. Sitting on a corner lot in one of the most desirable pockets of the city, the home has been upgraded with the kind of details that are hard to find at any price point. The kitchen is where most people stop. Wolf professional grade appliances, vaulted ceilings, and a layout that opens into the breakfast room and living area, making the whole main floor feel like one connected space built for real life and for the kind of evenings worth remembering. Tucked behind bookshelf style secret doors is a private office or studio with its own side patio, a detail so thoughtful it changes how the home functions entirely. The backyard was built to be used. A large covered patio leads into a full outdoor kitchen with granite counters and a built-in grill, a pool, and a tall privacy fence that turns the whole space into something that feels completely removed from the world outside. The home comes with solar panels and the Tesla solar equipment in the garage fully included, giving the next owner the benefit of lower energy costs from day one with nothing extra to figure out. Minutes from Legacy West and The Shops at Legacy, the location puts some of the best dining, shopping, and entertainment in North Dallas within easy reach without sacrificing the privacy and quiet the property delivers at home. This is a home that was built and upgraded with a specific kind of buyer in mind. Schedule a private showing and come see if that buyer is you. ***Ask about closing cost assistance available with our preferred lender.***
- Listing Status:
- Active
- Data Last Updated:
- July 28, 2026 at 7:18AM
- Listing Office:
- William Grayson Realty : 214-762-3207
- Listing Agent:
- Pedro Meneses :
- MLS ID:
- 21331183

- General: Awning(s)CourtyardOutdoor GrillRain Gutters
- Style: Detached
- Pool: In GroundOutdoor PoolPoolPrivateWaterfall
- Parking: Alley AccessDoor-SingleDrivewayGarageGarage Door OpenerGarage Faces RearWorkshop in Garage
- Roofing: CompositionShingle
- General: BrickVinyl Siding1Slab
- HOA Amenities: Association ManagementMaintenance Grounds93.0Monthly
- Originating MLS: NTR
- School District: Plano ISD
- County: Collin
- Zoning: INDEPENDENCE ESTATES (CPL)BLK BLOT 29R134900202901
- Fencing: Back YardWood
- Utilities: Sewer AvailableWater AvailableCable Available
- Water: Public
- Sewer: Public Sewer
- Source: NTR
- Exclusions: Personal Property. Washerdryerstainless steel refrigeratormini fridges are negotiable.
This listing courtesy of Pedro Meneses , William Grayson Realty
Monthly Payment
- Principal & Interest $
- Property Taxes $
- Home Insurance $
- VA Funding Fee $

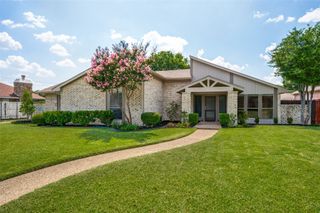
 New - 1 day ago