3101 Townbluff Drive 813, Plano, TX 75075
- 3 beds |
- 2 baths |
- 1,153 sqft
 Condominium
 Built in 1982
 1,525sqft lot
 1 car garage
 $195/sqft
 Listed 18 days ago
Property Description
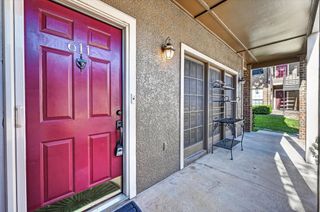
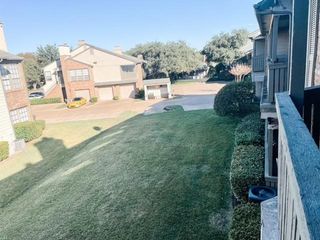
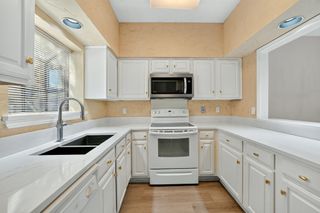
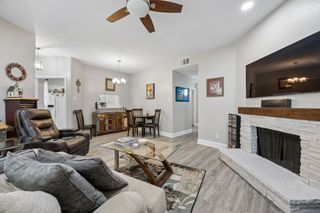
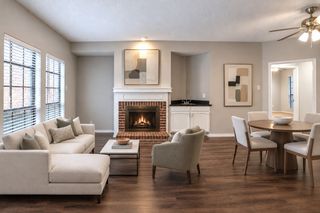
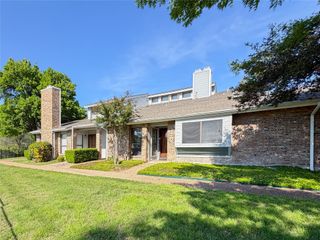
Welcome home is what you will say when you step into this beautifully updated 3 bedroom 2 bath condominium offering 1153 square feet of comfortable living in a convenient Plano location. Situated on the first level, this home combines easy accessibility and thoughtful upgrades which include fresh paint throughout, updated flooring, updated lighting and granite countertops throughout. The warm and welcoming living area features a cozy wood burning fireplace with a dry bar. Enjoy your morning coffee on one of 2 patios. The front patio is sure to relax with the beautiful flowering garden. The thougtfully designed split floor plan provides 3 bedrooms allowing flexibility for guests, a home office, or everyday living. Residents enjoy community amenities including the clubhouse, and the sparkling pool with an attached spa.
- Listing Status:
- Active
- Data Last Updated:
- November 22, 2026 at 7:20PM
- Listing Office:
- RTR Mid-Cities : 214-399-7702
- Listing Agent:
- Andrea Cassata :
- MLS ID:
- 21424323

- Pool: NoneCommunity
- Parking: Additional ParkingDoor-SingleDrivewayGarageGarage Door Opener
- Roofing: Composition
- General: Brick1Slab
- HOA Amenities: All FacilitiesMaintenance GroundsMaintenance StructureSewerTrashWater637.0Monthly
- Originating MLS: NTR_NTREIS
- School District: Plano ISD
- County: Collin
- Zoning: TOWNBLUFF CONDOMINIUMS (CPL)BLDG HUNIT 81R067600881301
- Utilities: Cable AvailableElectricity ConnectedSewer AvailableWater Available
- Water: Public
- Sewer: Public Sewer
- Source: NTR_NTREIS
- Exclusions: personal furnishings
This listing courtesy of Andrea Cassata , RTR Mid-Cities
Monthly Payment
- Principal & Interest $
- Property Taxes $
- Home Insurance $
- VA Funding Fee $