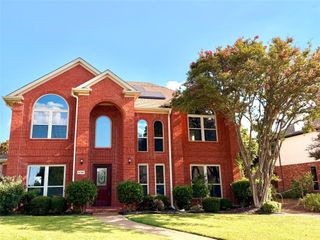
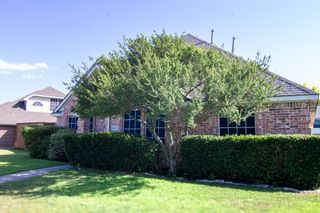
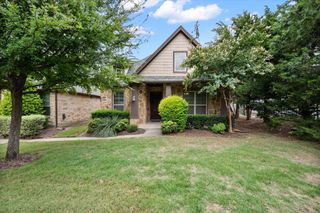
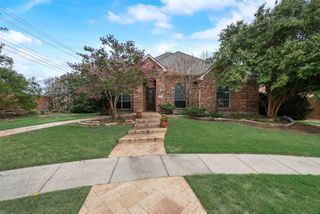
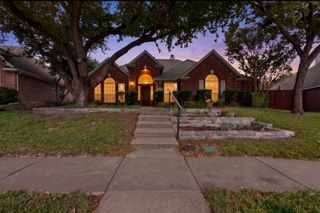
3117 Vidalia Lane, Plano, TX 75025
- 4 beds |
- 2 baths |
- 2,471 sqft
 Single-Family Home
  Built in 2001
  8,276sqft lot
 2 car garage
  $241/sqft
  Listed 2 months ago
Property Description
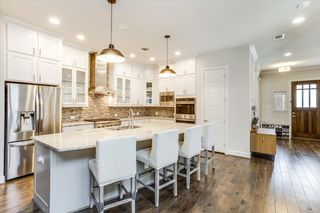
Beautifully updated Plano home in a highly desirable location with award-winning Frisco ISD schools and exceptional community amenities including a neighborhood pool, green spaces, walking areas, and open gathering spaces. This impressive home features an open-concept floorplan with light-filled interiors, soaring ceilings, rich hardwood floors, formal living area, and a dedicated home office. The spacious primary suite offers a luxurious spa-inspired ensuite bath featuring an oversized two-person walk-in shower with travertine tile, dual quartz vanities, and a large walk-in closet. Three additional bedrooms are thoughtfully separated in a split-bedroom layout and share an updated secondary bath. The designer kitchen is the heart of the home, showcasing bright cabinetry, quartz countertops, oversized island seating, stainless steel appliances, gas cooktop, and seamless flow into the main living space. The inviting living room features vaulted ceilings, gas-log fireplace, custom built-ins, and beautiful views overlooking the private backyard retreat. Step outside into an entertainer’s dream yard featuring a premium outdoor living experience with a built-in luxury kitchen complete with Delta Heat appliance package, gas cooktop, and outdoor refrigerator beneath a cedar pergola and travertine stone patio. A second patio area offers additional covered pergola space with dedicated 220V service, ready for a future hot tub installation. Mature landscaping and an 8-foot board-on-board privacy fence create a peaceful and secluded setting. Additional highlights include built-in speakers in the living room and patio, security camera system, extensive updates, and premium finishes throughout (see Updates List). This exceptional home combines luxury, comfort, and location—schedule your showing today!
- Listing Status:
- Pending
- Data Last Updated:
- July 28, 2026 at 6:19PM
- Listing Office:
- Texas Urban Living Realty : 214-823-7783
- Listing Agent:
- Ben Fluno :
- MLS ID:
- 21281563

- General: ChandelierDouble VanityHigh Speed InternetKitchen IslandOpen FloorplanCable TVVaulted Ceiling(s)Walk-In Closet(s)Wired for Sound
- Appliances: Some Gas AppliancesDishwasherGas CooktopDisposalMicrowavePlumbed For Gas
- Flooring: Ceramic TileWood
- A/C: Central AirCeiling Fan(s)Electric
- Heating: CentralNatural Gas
- Fireplace: GasGas LogFireplaceFireplaces: 1
- Eco/Green Feature: Insulation
- General: Built-in BarbecueBarbecueDeckGas GrillLightingOutdoor GrillOutdoor KitchenOutdoor Living AreaPrivate YardRain GuttersOutdoor KitchenPergola
- Style: RanchTraditionalDetached
- Other Structures: Outdoor KitchenPergola
- Pool: NoneCommunity
- Parking: Door-SingleDrivewayGarageGarage Door OpenerGarage Faces Rear
- Roofing: Composition
- Windows: Window Coverings
- General: Brick1
- HOA Amenities: All FacilitiesAssociation Management250.0Semi-Annually
- Originating MLS: NTR
- School District: Frisco ISD
- County: Collin
- Zoning: HIGHLANDS OF RUSSELL PARK PHASE 3A (CPL)BLKR416100E00101
- Fencing: FencedWood
- Utilities: Electricity ConnectedNatural Gas AvailableSewer AvailableSeparate MetersWater AvailableCable Available
- Water: Public
- Sewer: Public Sewer
- Source: NTR
This listing courtesy of Ben Fluno , Texas Urban Living Realty
Monthly Payment
- Principal & Interest $
- Property Taxes $
- Home Insurance $
- VA Funding Fee $

 New - 23 hours ago