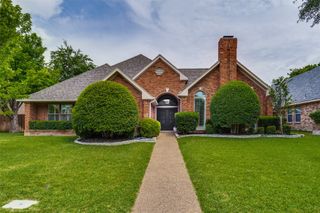
3300 ALTRICK Drive, Plano, TX 75093
- 4 beds |
- 4 baths |
- 3,309 sqft
 Single-Family Home
  Built in 1997
  9,627sqft lot
 3 car garage
  $227/sqft
  Listed 15 hours ago
Property Description
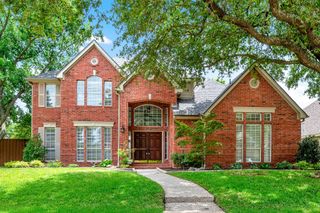
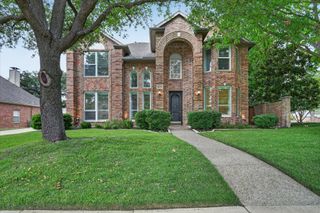
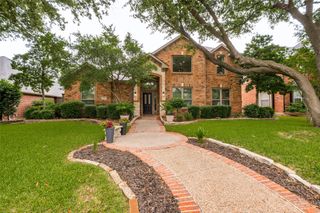
***OPEN HOUSE SAT., MAY 30TH FROM 1-4PM*** This classic traditional brick home sits on a cul-de-sac, framed by a majestic shade tree and beautiful landscaping that creates an immediate sense of home. Step inside to an airy, light-filled layout defined by towering ceilings, clean white walls, and warm hardwood floors that flow through the main living areas. The expansive family room centers around a handsome floor-to-ceiling fireplace and built-in cabinetry, with a massive window framing views of the pool. Chefs will appreciate the kitchen, featuring timeless white cabinetry, solid surface countertops, a tile backsplash, and a breakfast bar that opens to the living areas. A sweeping staircase leads upstairs, while the private primary suite offers a peaceful retreat with a bay window, a soaking tub, a separate shower, and dual vanities. The backyard is built for warm-weather enjoyment, showcasing a sparkling pool, an expansive patio under a dark wood pergola, and a dedicated outdoor kitchen with a built-in grill and stone fireplace. Beyond the private gates, the lifestyle convenience is unmatched. Outdoor enthusiasts can walk directly to the scenic trails at Arbor Hills Nature Preserve. Commutes and weekend plans are effortless with quick access to the Dallas North Tollway, Highway 121, and President George Bush Turnpike, putting premier shopping and dining at Legacy West and Grandscape just minutes away.
- Listing Status:
- Active
- Data Last Updated:
- May 28, 2026 at 12:21PM
- Listing Office:
- Sharon Ketko Realty : 972-841-3110
- Listing Agent:
- Sharon Ketko :
- MLS ID:
- 21273398

- General: GardenGas GrillLightingOutdoor GrillOutdoor Living AreaRain Gutters
- Style: TraditionalDetached
- Pool: GuniteIn GroundOutdoor PoolPoolPool SweepPool/Spa Combo
- Parking: Alley AccessDrivewayEpoxy FlooringGarageGarage Door OpenerInside EntranceKitchen LevelLightedOversizedGarage Faces Rear
- Roofing: Composition
- Windows: Window Coverings
- General: Brick2Slab
- HOA Amenities: Maintenance Grounds350.0Annually
- Originating MLS: NTR
- School District: Plano ISD
- County: Collin
- Zoning: PARKSIDE RIDGE (CPL)BLK BLOT 16; ( SPLITR342700B01601
- Fencing: Back YardFencedGateWood
- Utilities: Natural Gas AvailableSewer AvailableSeparate MetersUnderground UtilitiesWater AvailableCable Available
- Water: Public
- Sewer: Public Sewer
- Source: NTR
This listing courtesy of Sharon Ketko , Sharon Ketko Realty
Monthly Payment
- Principal & Interest $
- Property Taxes $
- Home Insurance $
- VA Funding Fee $

 New - 13 hours ago