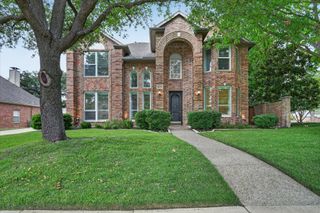
6724 MAGNUM Drive, Plano, TX 75024
- 4 beds |
- 3 baths |
- 3,069 sqft
 Single-Family Home
  Built in 1993
  8,712sqft lot
 2 car garage
  $233/sqft
  Listed 13 hours ago
Property Description
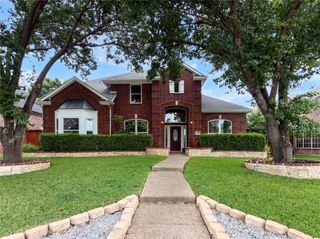
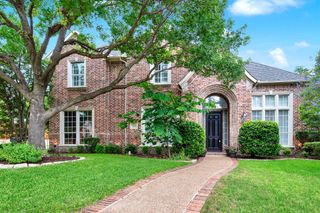
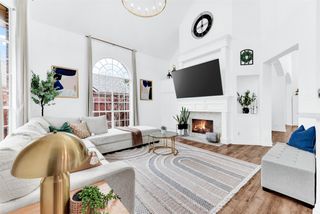
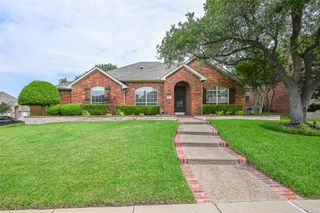
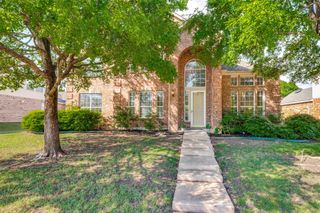
***OPEN HOUSE SAT., MAY 30TH FROM 1-4PM*** UPDATES GALORE 2026! This meticulously maintained, original-owner home sits on a premier corner lot shaded by mature trees, offering timeless brick curb appeal and an incredible lifestyle right in your own backyard. Tucked behind an automatic driveway gate and an eight-foot privacy fence is a private backyard retreat featuring a dedicated sport court setup for basketball or pickleball, alongside a flagstone patio perfect for weekend gatherings. Inside, the home offers a seamless blend of comfort and style with extensive recent updates completed in 2026. The kitchen serves as a central hub, refreshed with sleek quartz countertops, updated flooring, and contemporary light fixtures. Steps away, the bright family room features a fresh coat of paint, an updated ceiling fan, and matching floors that elevate the everyday living space. The private primary suite functions as a peaceful getaway, showcasing updated plumbing fixtures, quartz counters, fresh paint, and updated flooring. Perfectly positioned for active families, the property is within easy walking distance of the local elementary, middle, and high schools plus Archgate Park and Carpenter Rec Center. Commuting and entertainment are effortless with quick access to Preston Road, the Dallas North Tollway, and Highway 121, placing the shops at Legacy West, Stonebriar Centre, and the Star Center close by. This property beautifully combines neighborhood convenience with an active, fun-loving backyard design.
- Listing Status:
- Active
- Data Last Updated:
- May 28, 2026 at 7:19AM
- Listing Office:
- Sharon Ketko Realty : 972-841-3110
- Listing Agent:
- Sharon Ketko :
- MLS ID:
- 21274729

- General: GardenRain GuttersSport Court
- Style: TraditionalDetached
- Pool: None
- Parking: Alley AccessDoor-SingleDrivewayElectric GateGarageGarage Door OpenerInside EntranceKitchen LevelLightedGarage Faces Rear
- Roofing: Composition
- Windows: Window Coverings
- General: Brick2Slab
- HOA Amenities: All FacilitiesAssociation Management430.0Annually
- Originating MLS: NTR
- School District: Plano ISD
- County: Collin
- Zoning: WELLINGTON AT PRESTON MEADOWS PHASE V (CPL)R270500D00201
- Fencing: Back YardFencedGateWood
- Utilities: Natural Gas AvailableSewer AvailableSeparate MetersWater AvailableCable Available
- Water: Public
- Sewer: Public Sewer
- Source: NTR
This listing courtesy of Sharon Ketko , Sharon Ketko Realty
Monthly Payment
- Principal & Interest $
- Property Taxes $
- Home Insurance $
- VA Funding Fee $

 New - 8 hours ago