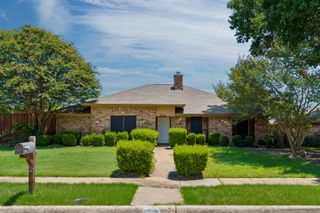
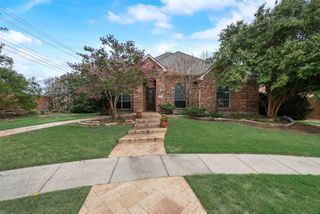
3300 Appalachian Way, Plano, TX 75075
- 3 beds |
- 3 baths |
- 2,268 sqft
 Single-Family Home
  Built in 1977
  10,454sqft lot
 2 car garage
  $247/sqft
  Listed 3 months ago
Property Description
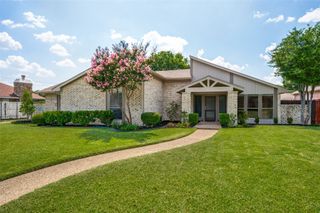
Situated in the heart of Plano, this centrally located home offers unbeatable convenience with quick access to major highways, shopping, dining, and top-rated Plano ISD schools—all with no HOA. Inside, the thoughtfully designed, well-maintained, single-story floor plan features a dedicated front office, two spacious living areas, and a striking double-sided fireplace that connects the main living room and kitchen, creating a warm and inviting focal point. Just off the kitchen, the secondary living area includes a closet and French doors, allowing for privacy, flexibility, a quiet retreat, or an additional bedroom! The home offers three bedrooms, including a functional Jack-and-Jill bathroom connecting the secondary bedrooms. Step outside to a backyard designed for both relaxation and entertaining. Enjoy a private pool paired with a generous grass area, offering the perfect combination for pets, play, or gatherings. A full bathroom conveniently located just off the back door makes pool days easy and practical, eliminating the need to track water through the home. Additional features include a 2-car attached garage and a layout that truly maximizes space and usability. A rare opportunity to own a well-located home in Plano with no HOA, a versatile floor plan, and a backyard built for enjoyment.
- Listing Status:
- Pending
- Data Last Updated:
- July 28, 2026 at 7:18PM
- Listing Office:
- MISS10N REALTY : 469-952-7056
- Listing Agent:
- Stephanie Murphy :
- MLS ID:
- 21202567

- General: Built-in FeaturesDouble VanityEat-in KitchenGranite CountersHigh Speed InternetPantryCable TVWalk-In Closet(s)
- Appliances: DishwasherElectric CooktopDisposalGas Water HeaterMicrowave
- Fireplace: Double SidedGasGas LogGas StarterKitchenLiving RoomMasonryFireplaceFireplaces: 1
- Style: Detached
- Pool: FencedGuniteHeatedIn GroundOutdoor PoolPoolPrivate
- Parking: CoveredDoor-MultiEnclosedGarageGarage Door OpenerKitchen LevelGarage Faces Rear
- General: 1
- Originating MLS: NTR
- School District: Plano ISD
- County: Collin
- Zoning: HIGH PLACE PHASE ONE (CPL)BLK ELOT 10R021600501001
- Fencing: Wood
- Utilities: Natural Gas AvailableSewer AvailableSeparate MetersWater AvailableCable Available
- Water: Public
- Sewer: Public Sewer
- Source: NTR
- Exclusions: TV & TV mount in back living room
This listing courtesy of Stephanie Murphy , MISS10N REALTY
Monthly Payment
- Principal & Interest $
- Property Taxes $
- Home Insurance $
- VA Funding Fee $

 New - 22 hours ago