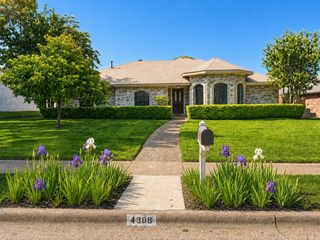
3317 Brunchberry Lane, Plano, TX 75023
- 4 beds |
- 3 baths |
- 2,417 sqft
 Single-Family Home
  Built in 1991
  7,841sqft lot
 2 car garage
  $225/sqft
  Listed 4 days ago
Property Description
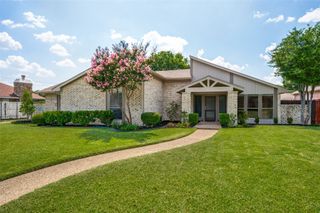
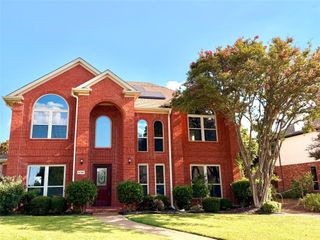
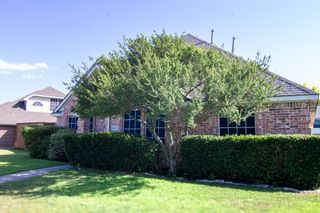
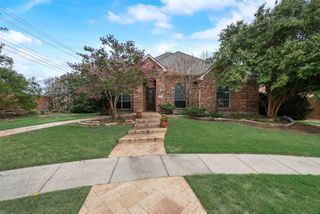
Welcome to this beautiful 4-bedroom, 2.5-bath home offering a bright, open floor plan with high ceilings, abundant natural light, neutral tones, and engineered hardwood flooring throughout the first floor. Formal living and dining rooms provide flexible spaces for entertaining, working from home, or everyday living. The comfortable family room features a cozy fireplace, built-in cabinetry and shelving, and views of the backyard. It opens to the breakfast area with bay windows and easy outdoor access, creating a functional space for gathering with family and friends. The adjoining kitchen offers granite countertops, stainless steel appliances, ample cabinetry, and generous counter space to make meal preparation a breeze. All four bedrooms are located upstairs, including a spacious primary suite with a beautifully remodeled ensuite bathroom designed for comfort and convenience. An upstairs laundry room with a utility sink makes daily chores more efficient, while zoned heating and cooling provide year-round comfort throughout the home. Outside, you'll find a spacious backyard, along with a mature shade tree that enhances the front yard. Located in the highly acclaimed Plano ISD and close to Lone Star Park, Bluebonnet Trail, shopping, dining, and everyday conveniences, this home offers a wonderful combination of comfort, functionality, and an excellent location. Schedule your private showing today!
- Listing Status:
- Active
- Data Last Updated:
- July 28, 2026 at 7:18AM
- Listing Office:
- Redfin Corporation : 972-954-4791
- Listing Agent:
- Rachael Wang :
- MLS ID:
- 21336589

- Style: Detached
- Pool: None
- Parking: Alley AccessDoor-MultiDoor-SingleGarageGarage Door OpenerGarage Faces Rear
- Roofing: Composition
- Windows: Window Coverings
- General: 2Slab
- Originating MLS: NTR
- School District: Plano ISD
- County: Collin
- Zoning: SPRING CREEK PARKWAY ESTATES WEST NO 8 (CPL)R060100200501
- Utilities: Electricity ConnectedNatural Gas AvailableSewer AvailableSeparate MetersWater Available
- Water: Public
- Sewer: Public Sewer
- Source: NTR
- Exclusions: None
This listing courtesy of Rachael Wang , Redfin Corporation
Monthly Payment
- Principal & Interest $
- Property Taxes $
- Home Insurance $
- VA Funding Fee $

 New - 12 hours ago