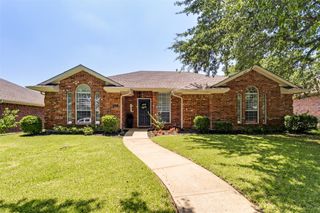
3505 Bellwood Circle, Plano, TX 75074
- 3 beds |
- 2 baths |
- 1,526 sqft
 Single-Family Home
  Built in 1970
  0.27acre lot
 2 car garage
  $229/sqft
  Listed 21 days ago
Property Description
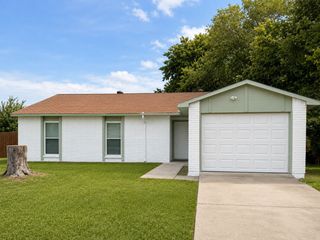
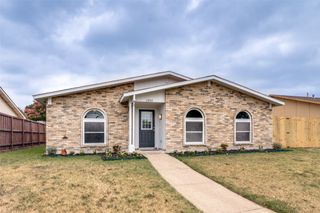
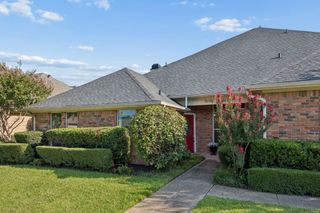
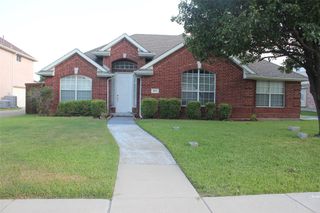
Tucked away on a quiet cul-de-sac, this inviting 3-bedroom, 2-bath home with an attached 2-car garage and automatic opener offers a comfortable layout that's perfect for everyday living. Step inside to a welcoming entry with beautiful wood flooring that leads into the home's spacious living areas. The living room features plush carpet and a ceiling fan, while the cozy den showcases wood flooring, a fireplace, and flows seamlessly into the breakfast area, creating the perfect space for gathering with family and friends. The kitchen is both functional and inviting with an island, pantry, and stainless steel appliances, offering plenty of room for meal prep and entertaining. The private primary suite features a ceiling fan, a large walk-in closet, and a beautiful view of the backyard. The primary bath includes tile flooring and a walk-in shower. The two secondary bedrooms both feature ceiling fans and share a full bath complete with a garden tub. Step outside to enjoy the covered patio overlooking the fenced backyard, complete with durable steel fence posts—an ideal space for relaxing, grilling, or entertaining. Combining a desirable cul-de-sac location with a functional floor plan and inviting outdoor living, this home is ready to welcome its next owners.
- Listing Status:
- Pending
- Data Last Updated:
- July 28, 2026 at 1:20PM
- Listing Office:
- Keller Williams Legacy : 972-599-7000
- Listing Agent:
- Roxanne DeBerry :
- MLS ID:
- 21319414

- General: Cathedral Ceiling(s)Decorative/Designer Lighting FixturesEat-in KitchenHigh Speed InternetKitchen IslandOpen FloorplanPantryTile CountersCable TVVaulted Ceiling(s)Walk-In Closet(s)
- Appliances: DishwasherElectric RangeElectric Water HeaterDisposalMicrowave
- Laundry: Common AreaWasher HookupElectric Dryer HookupIn Garage
- Flooring: CarpetCeramic TileHardwoodTileTravertineWood
- A/C: Central AirCeiling Fan(s)ElectricRoof Turbine(s)
- Heating: CentralElectricFireplace(s)
- Fireplace: DenMetalRaised HearthStoneWood BurningInsertFireplaceFireplaces: 1
- General: LightingRain Gutters
- Style: TraditionalDetached
- Pool: None
- Parking: Alley AccessConcreteDoor-SingleDrivewayGarageGarage Door OpenerGarage Faces Rear
- Roofing: Composition
- Windows: Window Coverings
- General: Brick1Pillar/Post/Pier
- Originating MLS: NTR
- School District: Plano ISD
- County: Collin
- Zoning: RIDGEWOOD THIRD SECTION (CPL)BLK 2LOT 20R046200202001
- Fencing: Wood
- Utilities: Sewer AvailableSeparate MetersUnderground UtilitiesWater AvailableCable Available
- Water: Public
- Sewer: Public Sewer
- Source: NTR
- Exclusions: Cameras and outdoor grills
This listing courtesy of Roxanne DeBerry , Keller Williams Legacy
Monthly Payment
- Principal & Interest $
- Property Taxes $
- Home Insurance $
- VA Funding Fee $

 New - 16 hours ago