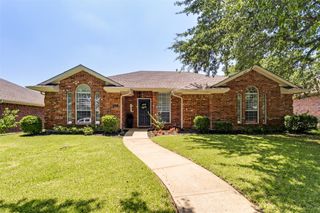
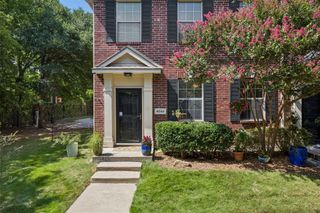
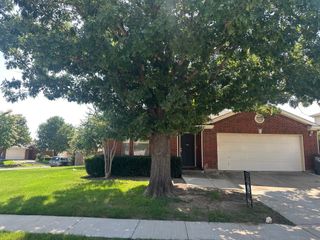
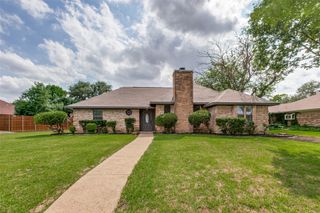
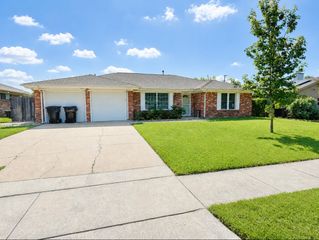
4021 Sonora Drive, Plano, TX 75074
- 3 beds |
- 2 baths |
- 1,638 sqft
 Single-Family Home
  Built in 1983
  5,227sqft lot
 2 car garage
  $198/sqft
  Listed 3 days ago
Property Description
Updated, move-in ready, and perfectly located - this charming 3 bedroom, 2 bath half duplex offers the ideal combination of modern updates, everyday comfort, and easy access to parks, trails, and major highways. Fresh interior paint and carpet create a light, inviting feel throughout. The spacious living room is the heart of the home, featuring a cozy stone fireplace and a wet bar that's perfect for entertaining. The beautifully updated kitchen offers white cabinetry, granite countertops and stainless steel appliances. Tucked away at the back of the home, the private primary suite features an ensuite bath with a large walk-in shower, while two secondary bedrooms and a full hall bath are thoughtfully positioned at the front of the home, creating a desirable split-bedroom layout. Step outside to enjoy the charming patio and grassy backyard - perfect for morning coffee or unwinding after a long day. Additional improvements, including updated windows and an updated electrical panel, provide added peace of mind. Conveniently located near Bob Woodruff Park, you'll have easy access to a fishing lake, playgrounds, picnic areas, sand volleyball courts, a large fenced dog park, and miles of scenic hiking and biking trails. Combined with quick access to major highways for an easy commute, this home delivers the lifestyle you've been looking for!
- Listing Status:
- Active
- Data Last Updated:
- July 28, 2026 at 2:18PM
- Listing Office:
- Coldwell Banker Apex, REALTORS : 972-727-3377
- Listing Agent:
- Susan Livingston :
- MLS ID:
- 21340043

- General: Rain Gutters
- Style: Traditional
- Pool: None
- Parking: Alley AccessDoor-MultiGarageGarage Door OpenerGarage Faces Rear
- Roofing: Composition
- Windows: Window Coverings
- General: Brick1Slab
- Originating MLS: NTR
- School District: Plano ISD
- County: Collin
- Zoning: LOS RIOS ADDITION PHASE 7 (CPL)BLK CLOT 3R027900303001
- Fencing: Wood
- Utilities: Sewer AvailableWater AvailableCable Available
- Water: Public
- Sewer: Public Sewer
- Source: NTR
- Exclusions: Staging
This listing courtesy of Susan Livingston , Coldwell Banker Apex, REALTORS
Monthly Payment
- Principal & Interest $
- Property Taxes $
- Home Insurance $
- VA Funding Fee $

 New - 17 hours ago