301 Admiral Drive, Wylie, TX 75098
- 3 beds |
- 2 baths |
- 1,759 sqft
 Single-Family Home
  Built in 2002
  10,019sqft lot
 2 car garage
  $187/sqft
  Listed 6 days ago
Property Description
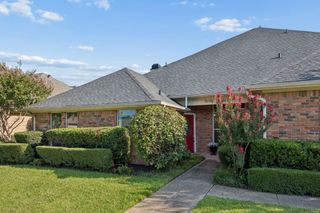
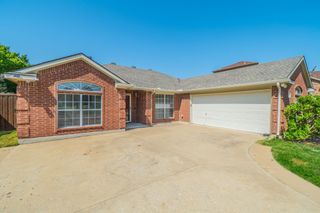
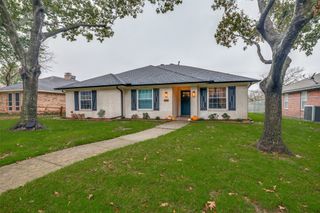
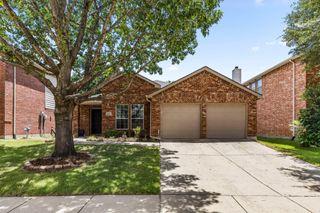
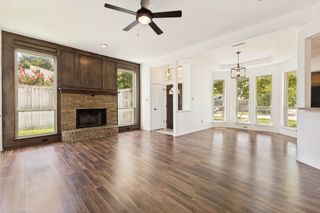
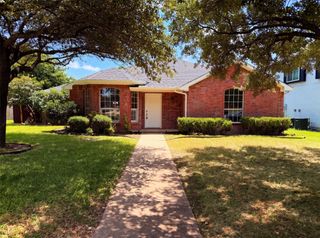
Priced to Sell! Don't miss this incredible opportunity to make this spacious home your own in the highly sought-after Wylie ISD! Situated on a large corner lot with beautiful landscaping and a huge fenced backyard, this home offers an outstanding floor plan and endless potential. The inviting layout features a formal dining room, a spacious kitchen with a butler's pantry, and the refrigerator, washer, and dryer are all included. The oversized family room showcases a cozy wood-burning fireplace and beautiful views of the backyard, making it the perfect gathering space. The private primary suite is thoughtfully separated from the secondary bedrooms and features dual vanities, a relaxing garden tub, a separate shower, and a generous walk-in closet. Two additional bedrooms share a full bath, providing a functional split-bedroom design ideal for families or guests. Additional features include a two-car garage with automatic opener and access to exceptional community amenities, including a swimming pool, playground, and scenic walking trails. This home is priced below market to reflect the need for cosmetic updates such as paint and flooring. The home has been well maintained and is in excellent structural condition, offering a fantastic opportunity to personalize and build instant equity.
- Listing Status:
- Active
- Data Last Updated:
- July 28, 2026 at 6:19PM
- Listing Office:
- Metropolitan REALTORS : 972-741-6162
- Listing Agent:
- Michele Wilson :
- MLS ID:
- 21338046

- Style: TraditionalDetached
- Pool: None
- Parking: Garage Faces FrontGarageGarage Door Opener
- Roofing: Composition
- Windows: Window Coverings
- General: Brick1Slab
- HOA Amenities: All FacilitiesAssociation Management159.0Quarterly
- Originating MLS: NTR
- School District: Wylie ISD
- County: Collin
- Zoning: SAGE CREEK PHASE VI (CWY)BLK DLOT 21R492100D02101
- Fencing: Wood
- Utilities: Sewer AvailableSeparate MetersWater AvailableCable Available
- Water: Public
- Sewer: Public Sewer
- Source: NTR
This listing courtesy of Michele Wilson , Metropolitan REALTORS
Monthly Payment
- Principal & Interest $
- Property Taxes $
- Home Insurance $
- VA Funding Fee $

 New - 3 days ago