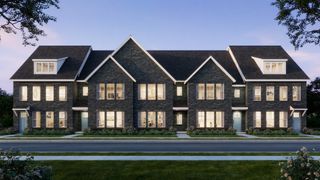
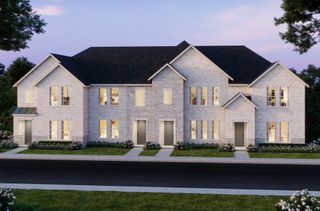
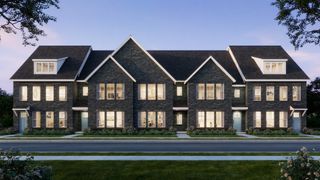
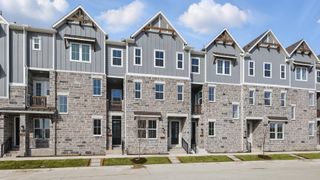
3573 Maplecrest Lane, Plano, TX 75074
- 3 beds |
- 4 baths |
- 1,794 sqft
 Town Home
  Built in 2026
  1,307sqft lot
 2 car garage
  $267/sqft
  Listed 4 days ago
Property Description
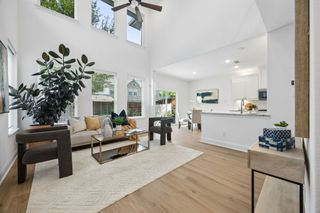
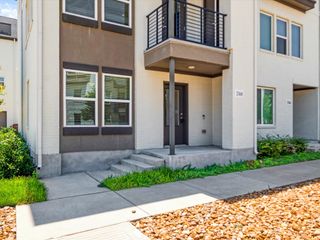
CB JENI HOMES ARMSTRONG floor plan. Contemporary open flow plan in a modern design with top floor balcony and gameroom! Gourmet kitchen with quartz counters, over-sized island with eat-in bar, under cabinet lighting, stainless steel appliances, venting to outside, soft close shaker cabinetry with coordinating hardware, high grade RevWood plank flooring on first floor, classic tiles throughout. Luxurious owner's suite is complete with an oversized walk-in shower, dual sinks, spacious closet. Generous secondary bedrooms with walk in closets. Great storage spaces throughout. Classic neutral color palette chosen by design team. With thoughtful energy efficient upgrades like 16 SEER 2 stage HVAC system with 10 year warranty, your forever home awaits!
- Listing Status:
- Active
- Data Last Updated:
- August 16, 2026 at 5:17PM
- Listing Office:
- Colleen Frost Real Estate Serv : 469-280-0008
- Listing Agent:
- Carole Campbell :
- Contact:
- 469-280-0008
- MLS ID:
- 21356317

- General: BalconyLightingRain Gutters
- Style: Traditional
- Pool: None
- Parking: Door-SingleGarageGarage Door OpenerInside EntranceKitchen LevelLightedGarage Faces Rear
- Roofing: CompositionMetal
- General: BrickWood SidingThree Or MoreSlab
- HOA Amenities: All FacilitiesAssociation ManagementMaintenance GroundsMaintenance Structure330.0Monthly
- Originating MLS: NTR
- School District: Plano ISD
- County: Collin
- Zoning: Plano GatewayBlock GLot 3
- Fencing: None
- Utilities: Electricity AvailableSewer AvailableSeparate MetersUnderground UtilitiesWater AvailableCable Available
- Water: Public
- Sewer: Public Sewer
- Source: NTR
This listing courtesy of Carole Campbell , Colleen Frost Real Estate Serv
Monthly Payment
- Principal & Interest $
- Property Taxes $
- Home Insurance $
- VA Funding Fee $

 New - 3 days ago