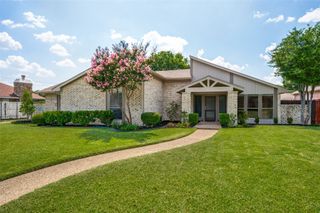
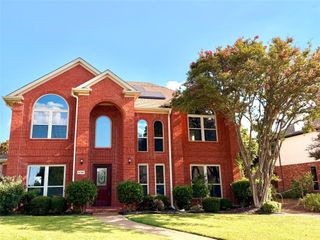
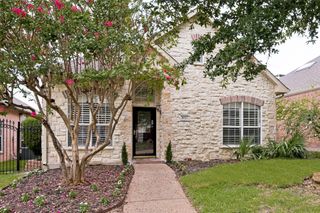
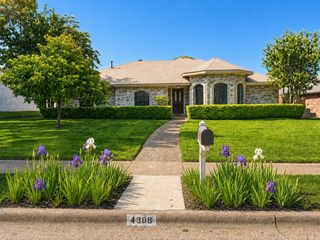
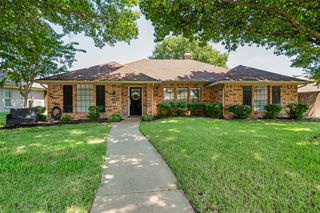
3716 Solarium Place, Plano, TX 75075
- 4 beds |
- 3 baths |
- 2,045 sqft
 Single-Family Home
  Built in 1982
  9,583sqft lot
 2 car garage
  $273/sqft
  Listed 2 months ago
Property Description
Renovated custom-built J. Stiles single-story in the heart of Riverbend West with heated pool, spa, and no HOA. This 4-bedroom, 2.5-bath home was originally built in 1982 and comprehensively renovated in 2022, pairing timeless architecture with modern updates throughout. Vaulted ceilings with exposed wood beams, engineered hardwood floors, custom built-ins, Tiffany-style stained glass, picture-frame molding, and two fireplaces (gas and wood-burning) define the interior. The chef's kitchen features a radial-beam vaulted ceiling, quartz countertops, Carrara marble backsplash, induction cooktop, and direct views of the backyard pool. The flexible layout offers multiple dedicated workspaces and a versatile fourth bedroom that lives equally well as an executive office, guest suite, or second living area. The primary suite overlooks the pool through expansive windows; French doors open from the living room to the outdoor entertaining area. The resort-style backyard features a deep pool with diving board, integrated spa, pergola with string lights, fire table, mature shade trees, and artificial-turf side yard. Recent updates include energy-efficient windows, new air conditioner, new pool equipment, new artificial turf, and a smart garage door system. Two-car garage. Comprehensive preventative maintenance history with full documentation available. Walkable to Saigling Elementary, neighborhood duckpond, restaurants, retail, and grocery, with quick access to Park & Preston. Plano ISD.
- Listing Status:
- Pending
- Data Last Updated:
- July 28, 2026 at 2:18PM
- Listing Office:
- Modtown Realty : 214-749-4700
- Listing Agent:
- James Reeves :
- MLS ID:
- 21264247

- General: Built-in FeaturesDry BarDecorative/Designer Lighting FixturesDouble VanityEat-in KitchenHigh Speed InternetOpen FloorplanPantryPaneling/WainscotingCable TVVaulted Ceiling(s)Natural WoodworkWalk-In Closet(s)Wired for Sound
- Appliances: Convection OvenDryerDishwasherElectric CooktopDisposalMicrowaveRefrigeratorVented Exhaust FanWater PurifierWasherWine Cooler
- Laundry: Washer HookupDryer HookupElectricDryer HookupLaundry in Utility Room
- Flooring: CarpetEngineered HardwoodStoneTile
- A/C: Central AirCeiling Fan(s)
- Heating: Central
- Fireplace: BedroomGas LogLiving RoomMasonryWood BurningFireplaceFireplaces: 2
- General: Fire PitRain GuttersPergolaStorage
- Style: RanchDetached
- Other Structures: PergolaStorage
- Pool: Diving BoardFencedHeatedIn GroundOutdoor PoolPoolPool SweepPool/Spa Combo
- Parking: Epoxy FlooringGarageGarage Door OpenerParking Pad
- Roofing: Composition
- Windows: Skylight(s)
- General: BrickRockStone1Slab
- Originating MLS: NTR
- School District: Plano ISD
- County: Collin
- Zoning: RIVER BEND WEST (CPL)BLK ELOT 11R029600501101
- Fencing: Wood
- Utilities: Natural Gas AvailableSewer AvailableSeparate MetersWater AvailableCable Available
- Water: Public
- Sewer: Public Sewer
- Source: NTR
- Exclusions: All curtainsTV Mantle Mount
This listing courtesy of James Reeves , Modtown Realty
Monthly Payment
- Principal & Interest $
- Property Taxes $
- Home Insurance $
- VA Funding Fee $

 New - 17 hours ago